
 In-Person: 11/21 11:00 AM - 4:00 PM
In-Person: 11/22 1:00 PM - 4:00 PM
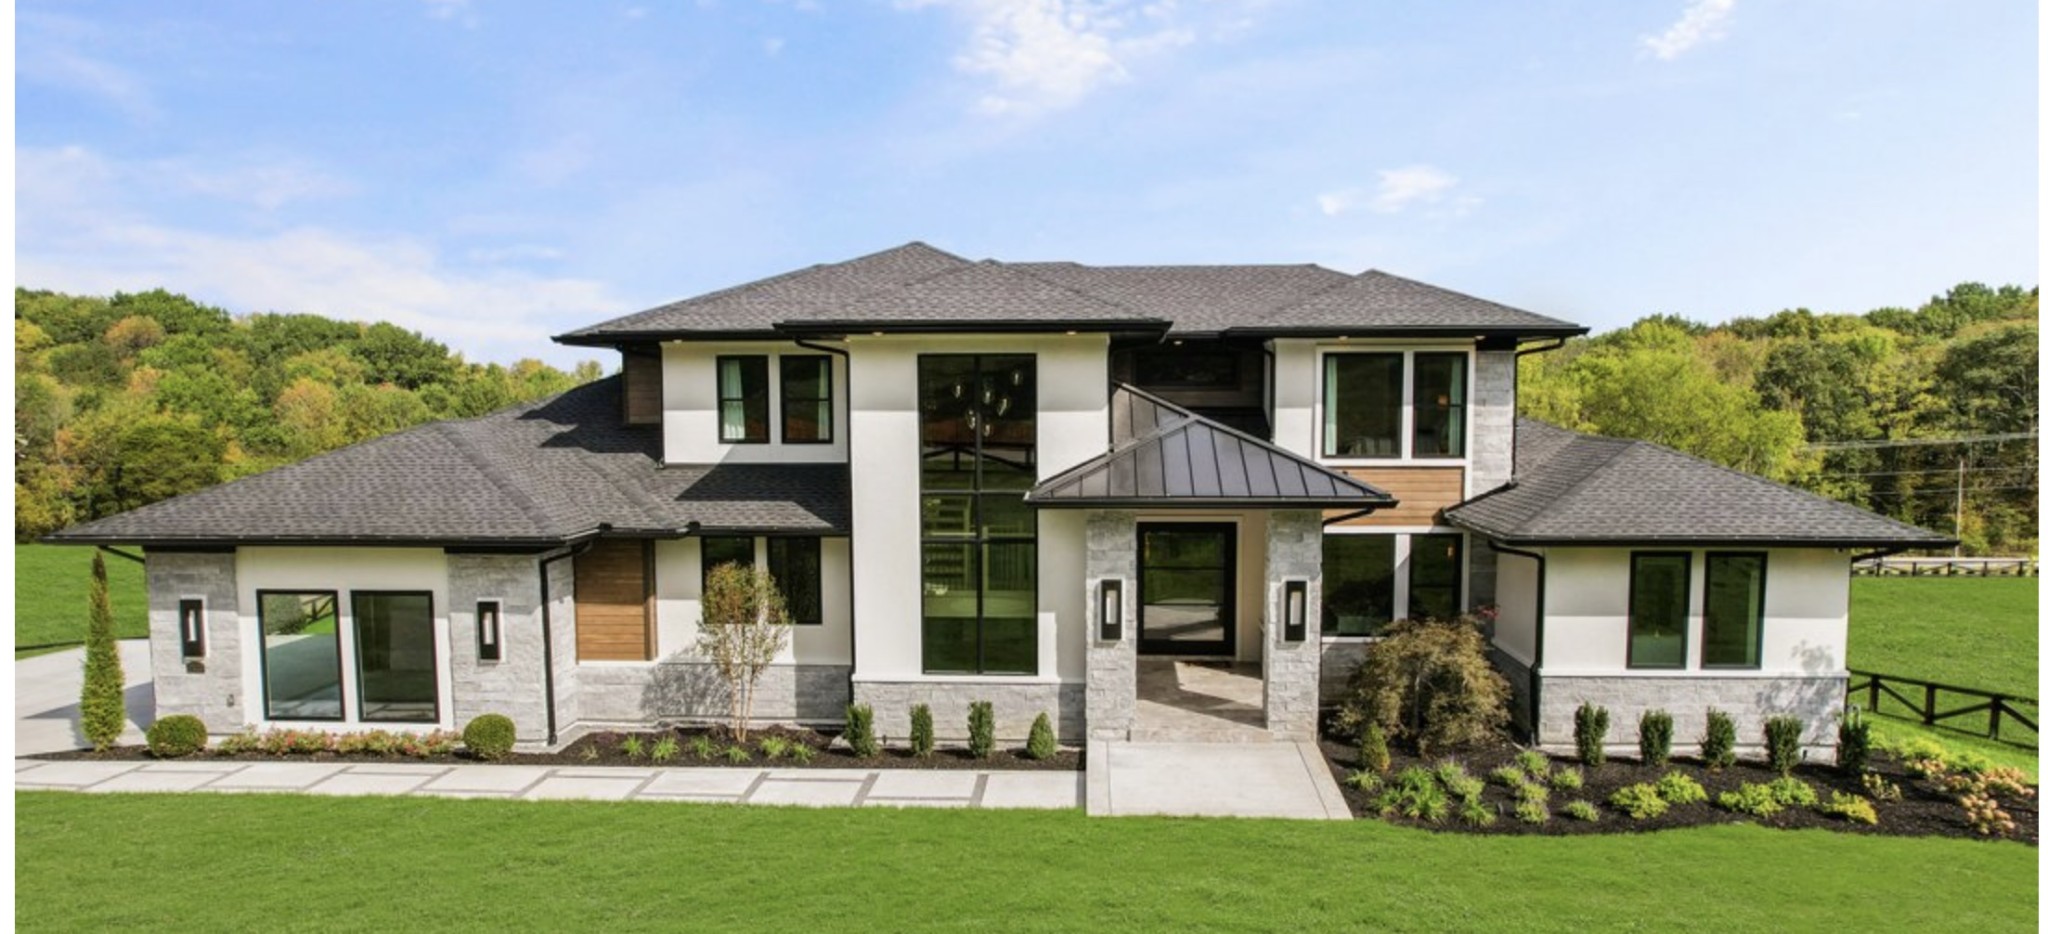
7132 Bonterra Dr,Franklin, TN 37064
Franklin, TN 37064

Description
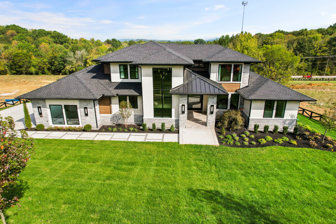
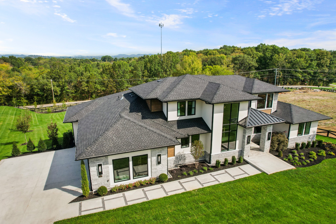
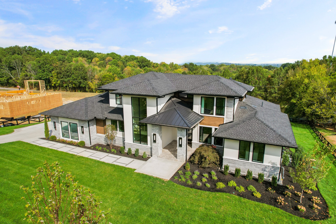
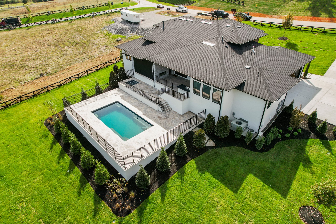
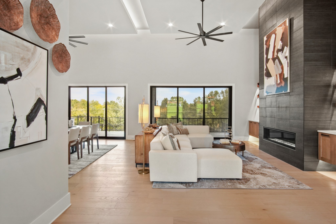
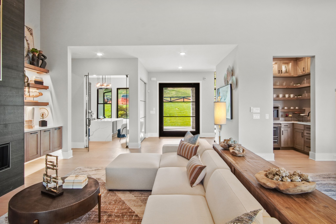
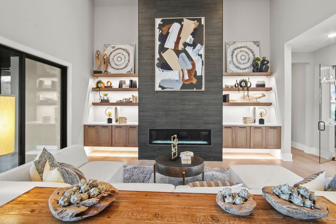
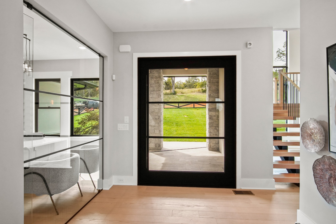
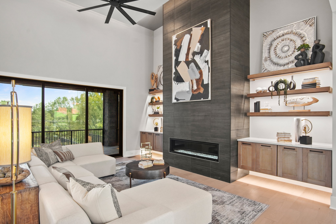
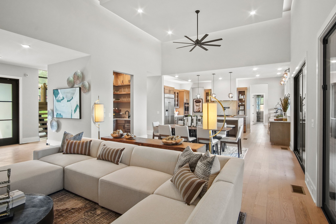
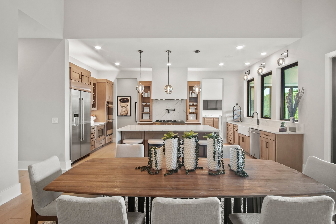
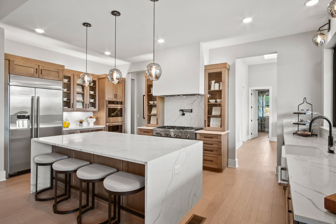
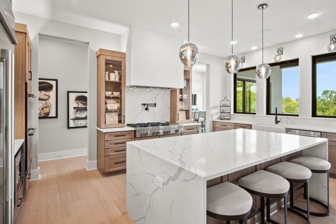
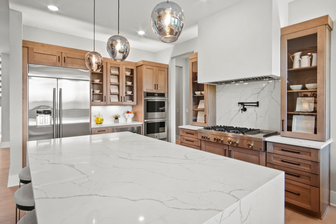
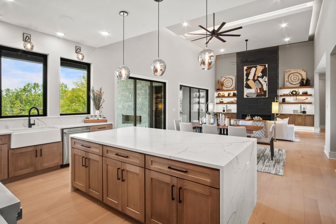
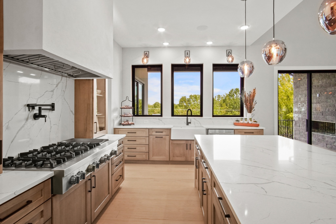
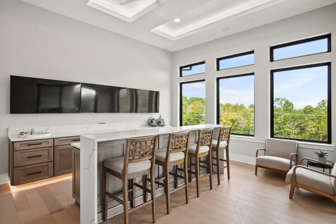
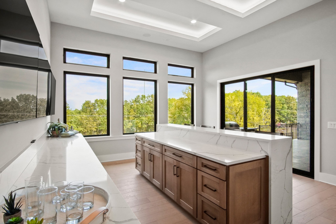
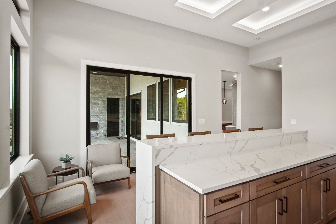
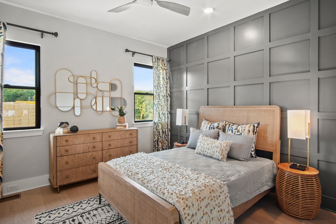
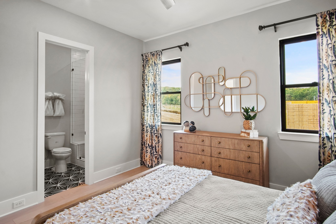
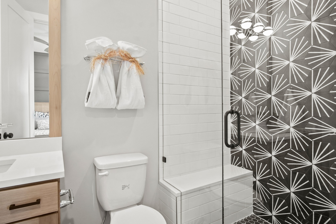
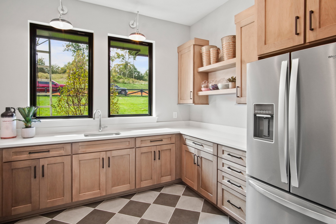
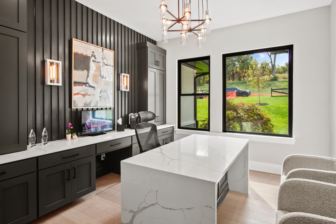
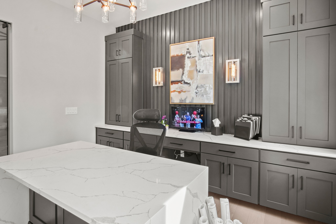
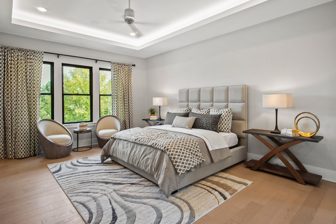
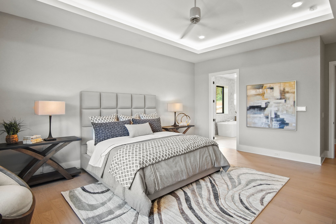
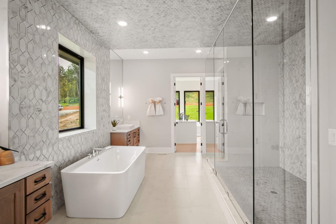
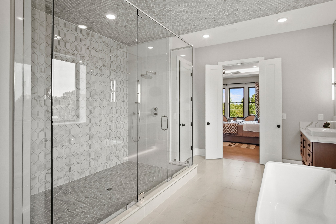
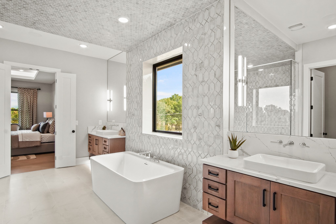
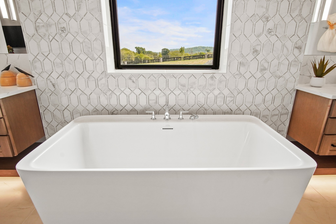
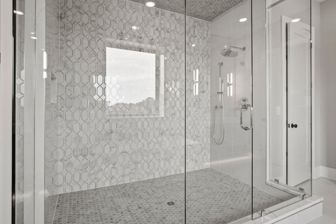
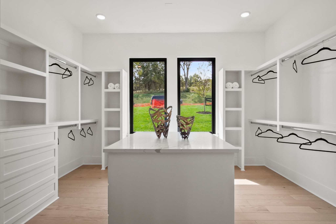
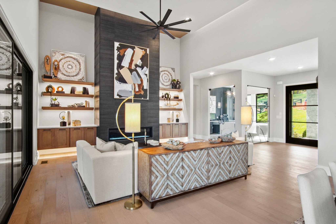
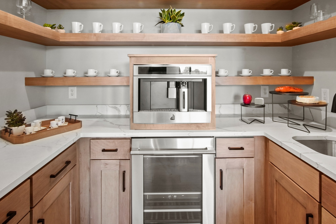
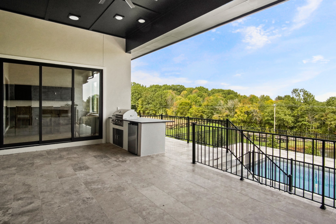
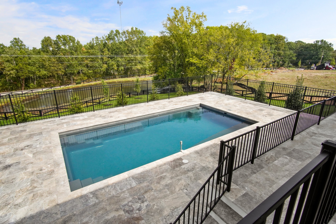
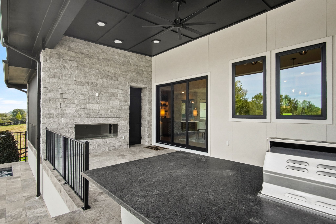
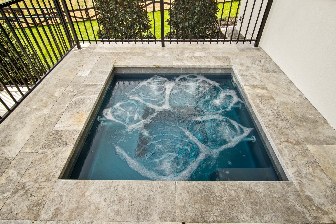
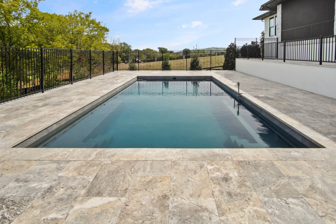
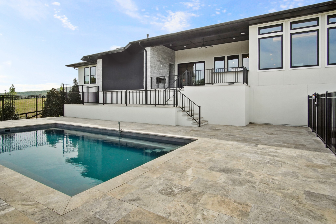
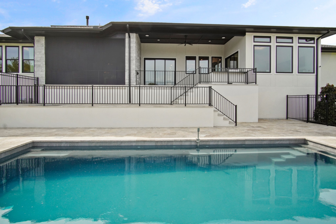
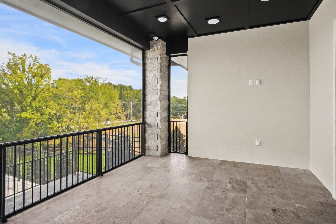
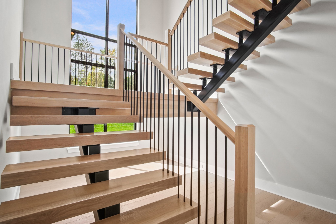
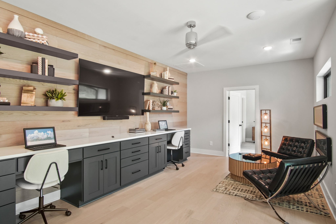
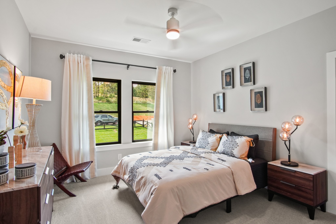
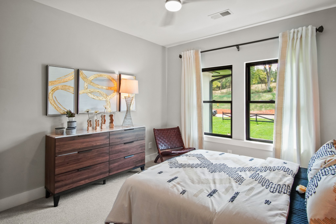
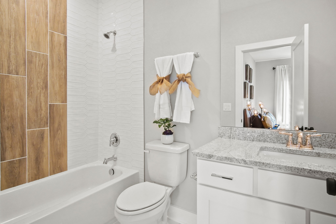
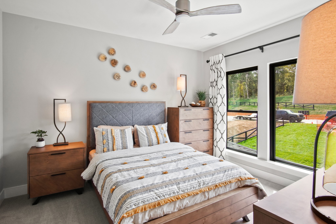
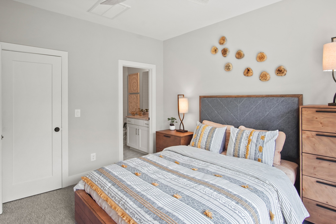
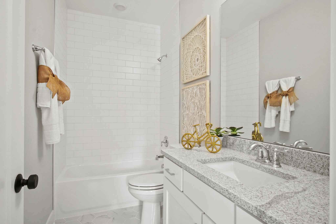
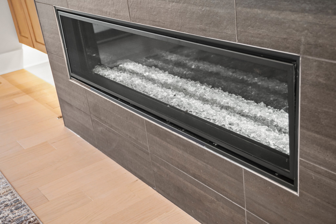
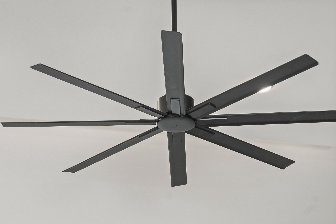
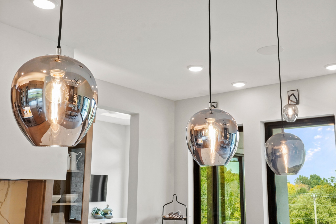
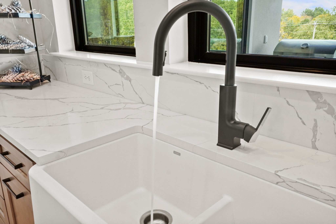
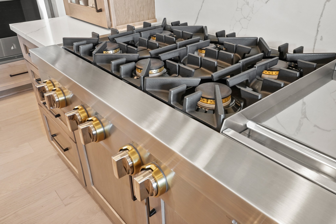
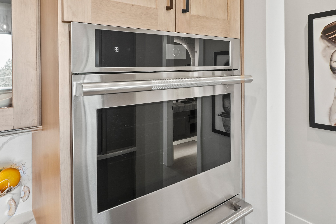
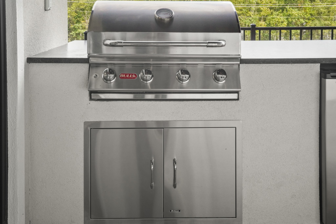
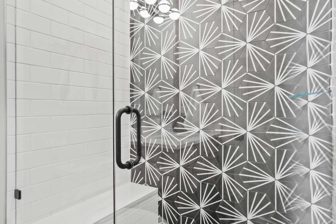
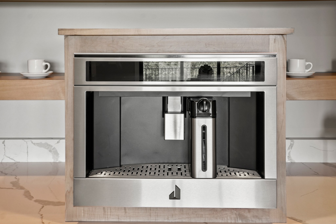
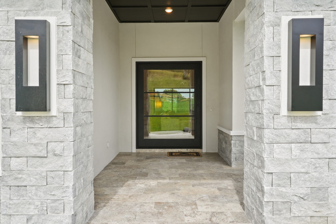
Bonterra is almost complete. Might require a lease-back option depending on the time frame. Pictures coming soon. A model home nestled in the highly sought-after Bonterra community in Tennessee. Thoughtfully designed with both everyday living and elevated entertaining in mind, this expansive 4410 square-foot home blends timeless architecture with modern comfort. From the moment you step onto the covered front porch and into the grand foyer, you're greeted by an open, flowing layout that seamlessly connects the heart of the home. The spacious family room and dining area are perfectly positioned to capture natural light and views of the outdoor living spaces, while the chef-inspired kitchen features a large island, walk-in pantry, and convenient access to the mudroom and utility areas-designed to keep life organized and effortless. Tucked privately on the main level, the luxurious primary suite offers a true retreat, complete with a spa-like bath and an oversized walk-in closet. A dedicated study provides the perfect space for working from home, while a nearby bar area enhances the home's entertaining potential. Upstairs, a central loft overlooks the main living area below, creating a sense of openness and connection. Secondary bedrooms, each with convenient bath access, ensure comfort for family and guests alike. Additional flexible spaces, including attic storage and a large gameroom on the main level, allow for customization to suit your lifestyle. Outdoor living is just as impressive, with both covered and screened patios designed for year-round enjoyment-ideal for relaxing evenings or hosting gatherings in the serene surroundings of the Bonterra community. Complete with a spacious three-car garage and thoughtfully designed functional spaces throughout, this home represents the perfect balance of luxury, comfort, and craftsmanship. Buyer/Buyer's agent to verify any pertinent information.
Details
| MLS # | 3191528 |
|---|---|
| Listing Type | For Sale |
| Style | House |
| HOA Dues | $3,600 |
| Sub-Type | Resale |
| Status | Active |
| Year | 2023 |
| Days On Site | 198 |
| Listing Provided By | Parks Compass | Heather L Roberts |
Features
| Bed(s) | 4 |
|---|---|
| Bath(s) | 5 Total |
| SQ Feet | 4,410 |
| Garage | 3 |
| Basement | Y |
| Pool | Yes |
| Story(s) | 2 |
| Acreage | 1.01 |
Parking
| Parking Features | Attached |
|---|---|
| Garage Yes / No | Yes |
Taxes
| Property | 7079 |
|---|
Area Information
| State | TN |
|---|---|
| County | Williamson County |
| City | Franklin |
| Zip Code | 37064 |
| Area | Williamson County | TN |
| Community Name | Bonterra |
| School District | Fred J Page High School |
| Elementary School | Arrington Elementary School |
| High School | Fred J Page High School |
| Listing VS Median (in Bonterra) | |
Price: $3,249,999 low | high Med: $2,278,722 sqft: 4,410 low | high Med: 4,270 $ / sqft: $737 low | high Med: $534 On site: 198 low | high Med: 194 | |
Market Activity 37064
Request a showing
Request a showing
 Listings courtesy of RealTracs MLS as distributed by MLS GRID.
Based on information submitted to the MLS GRID as of November 21, 2026 at 1:43:35 PM PST All data is obtained from various sources and may not have been verified by broker or MLS GRID. Supplied Open House Information is subject to change without notice. All information should be independently reviewed and verified for accuracy. Properties may or may not be listed by the office/agent presenting the information.
The Digital Millennium Copyright Act of 1998, 17 U.S.C. § 512 (the “DMCA”) provides recourse for copyright owners who believe that material appearing on the Internet infringes their rights under U.S. copyright law. If you believe in good faith that any content or material made available in connection with our website or services infringes your copyright, you (or your agent) may send us a notice requesting that the content or material be removed, or access to it blocked. Notices must be sent in writing by email to DMCAnotice@MLSGrid.com.
“The DMCA requires that your notice of alleged copyright infringement include the following information: (1) description of the copyrighted work that is the subject of claimed infringement; (2) description of the alleged infringing content and information sufficient to permit us to locate the content; (3) contact information for you, including your address, telephone number and email address; (4) a statement by you that you have a good faith belief that the content in the manner complained of is not authorized by the copyright owner, or its agent, or by the operation of any law; (5) a statement by you, signed under penalty of perjury, that the information in the notification is accurate and that you have the authority to enforce the copyrights that are claimed to be infringed; and (6) a physical or electronic signature of the copyright owner or a person authorized to act on the copyright owner’s behalf. Failure to include all of the above information may result in the delay of the processing of your complaint.
Contact
Learn More About This Property

| Open House |
|---|
| In-Person 11/21 11:00 AM - 4:00 PM |
| In-Person 11/22 1:00 PM - 4:00 PM |
| In-Person 11/28 11:00 AM - 4:00 PM |
| In-Person 11/29 1:00 PM - 4:00 PM |
| State | TN |
|---|---|
| County | Williamson County |
| City | Franklin |
| Zip Code | 37064 |
| Area | Williamson County | TN |
| Community Name | Bonterra |
| School District | Fred J Page High School |
| Elementary School | Arrington Elementary School |
| High School | Fred J Page High School |
| Listing VS Median (in Bonterra) | |
Price: $3,249,999 low | high Med: $2,278,722 sqft: 4,410 low | high Med: 4,270 $ / sqft: $737 low | high Med: $534 On site: 198 low | high Med: 194 | |
 | $2,590,0007209 Bonterra CtFranklin, TN 37064 |