
6328 Jenna Lane,Arrington, TN 37014
Arrington, TN 37014
Description
Welcome to The Maxwell, by Tennessee Valley Homes, a thoughtfully designed 5-bedroom, 6.5 bath home offering 4,745 square feet of beautifully appointed living space in Fox Farms! The main level is designed for both everyday living and entertaining, with an open kitchen and vaulted great room at the heart of the home, a formal dining room, private study, and convenient main-level guest suite. The gourmet kitchen features maple cabinetry extending to the ceiling, quartz or granite countertops, stainless steel appliances including a gas cooktop, double ovens, and walk-in pantry. The spacious, vaulted great room is anchored by a gas fireplace with brick surround and custom built-ins, while 10-foot ceilings and wide-plank European oak hardwood floors create a bright, elevated feel throughout the main level. Tucked privately at the rear of the home, the main-level primary suite features a generous walk-in closet with custom built-ins and a spa-inspired bath with freestanding tub, tiled shower and frameless glass enclosure. The dedicated laundry/mudroom features built-in cubbies and provides convenient everyday access from the three-car garage. Upstairs, three additional bedrooms each with a private bath, an expansive bonus room with custom built-ins and a separate playroomproviding exceptional flexibility for entertaining, recreation, a media space or additional work-from-home needs.Outdoor living is equally inviting with a large covered rear porch with a cozy wood-burning brick fireplace, creating a natural extension of the home's main living areas. Residents may also enjoy access to The Club at King’s Chapel, an optional private membership offering premium amenities including a heated saltwater pool, cabana, children’s pool, clubhouse, fitness center, full service restaurant. Club Membership is optional and separate from the HOA and includes a one-time $7,500 initiation fee and a $75 monthly dining minimum.
Details
| MLS # | 3510611 |
|---|---|
| Listing Type | For Sale |
| Style | House |
| HOA Dues | $200 |
| Sub-Type | Resale |
| Status | Active |
| Year | 2026 |
| Days On Site | 14 |
| Listing Provided By | Kings Chapel Realty, Inc. | Jody More |
Features
| Bed(s) | 5 |
|---|---|
| Bath(s) | 7 Total |
| SQ Feet | 4,745 |
| Garage | 3 |
| Story(s) | 2 |
| Acreage | 0.40 |
Exterior
| Lot Features | Level |
|---|
Parking
| Parking Features | Garage Door Opener, Garage Faces Side, Aggregate, Driveway |
|---|---|
| Garage Yes / No | Yes |
Taxes
| Property | 7000 |
|---|
Area Information
| State | TN |
|---|---|
| County | Williamson County |
| City | Arrington |
| Zip Code | 37014 |
| Area | Williamson County | TN |
| Community Name | Fox Farms |
| School District | Fred J Page High School |
| Elementary School | Arrington Elementary School |
| High School | Fred J Page High School |
| Listing VS Median (in Fox Farms) | |
Price: $2,372,500 low | high Med: $2,081,754 sqft: 4,745 low | high Med: 4,527 $ / sqft: $500 low | high Med: $465 On site: 14 low | high Med: 83 | |
Market Activity 37014

Request a showing
Request a showing
 Listings courtesy of RealTracs MLS as distributed by MLS GRID.
Based on information submitted to the MLS GRID as of August 26, 2026 at 6:15:48 AM PDT All data is obtained from various sources and may not have been verified by broker or MLS GRID. Supplied Open House Information is subject to change without notice. All information should be independently reviewed and verified for accuracy. Properties may or may not be listed by the office/agent presenting the information.
The Digital Millennium Copyright Act of 1998, 17 U.S.C. § 512 (the “DMCA”) provides recourse for copyright owners who believe that material appearing on the Internet infringes their rights under U.S. copyright law. If you believe in good faith that any content or material made available in connection with our website or services infringes your copyright, you (or your agent) may send us a notice requesting that the content or material be removed, or access to it blocked. Notices must be sent in writing by email to DMCAnotice@MLSGrid.com.
“The DMCA requires that your notice of alleged copyright infringement include the following information: (1) description of the copyrighted work that is the subject of claimed infringement; (2) description of the alleged infringing content and information sufficient to permit us to locate the content; (3) contact information for you, including your address, telephone number and email address; (4) a statement by you that you have a good faith belief that the content in the manner complained of is not authorized by the copyright owner, or its agent, or by the operation of any law; (5) a statement by you, signed under penalty of perjury, that the information in the notification is accurate and that you have the authority to enforce the copyrights that are claimed to be infringed; and (6) a physical or electronic signature of the copyright owner or a person authorized to act on the copyright owner’s behalf. Failure to include all of the above information may result in the delay of the processing of your complaint.
Contact
Learn More About This Property

| State | TN |
|---|---|
| County | Williamson County |
| City | Arrington |
| Zip Code | 37014 |
| Area | Williamson County | TN |
| Community Name | Fox Farms |
| School District | Fred J Page High School |
| Elementary School | Arrington Elementary School |
| High School | Fred J Page High School |
| Listing VS Median (in Fox Farms) | |
Price: $2,372,500 low | high Med: $2,081,754 sqft: 4,745 low | high Med: 4,527 $ / sqft: $500 low | high Med: $465 On site: 14 low | high Med: 83 | |
$2,309,5006324 Jenna LaneArrington, TN 37014 | |
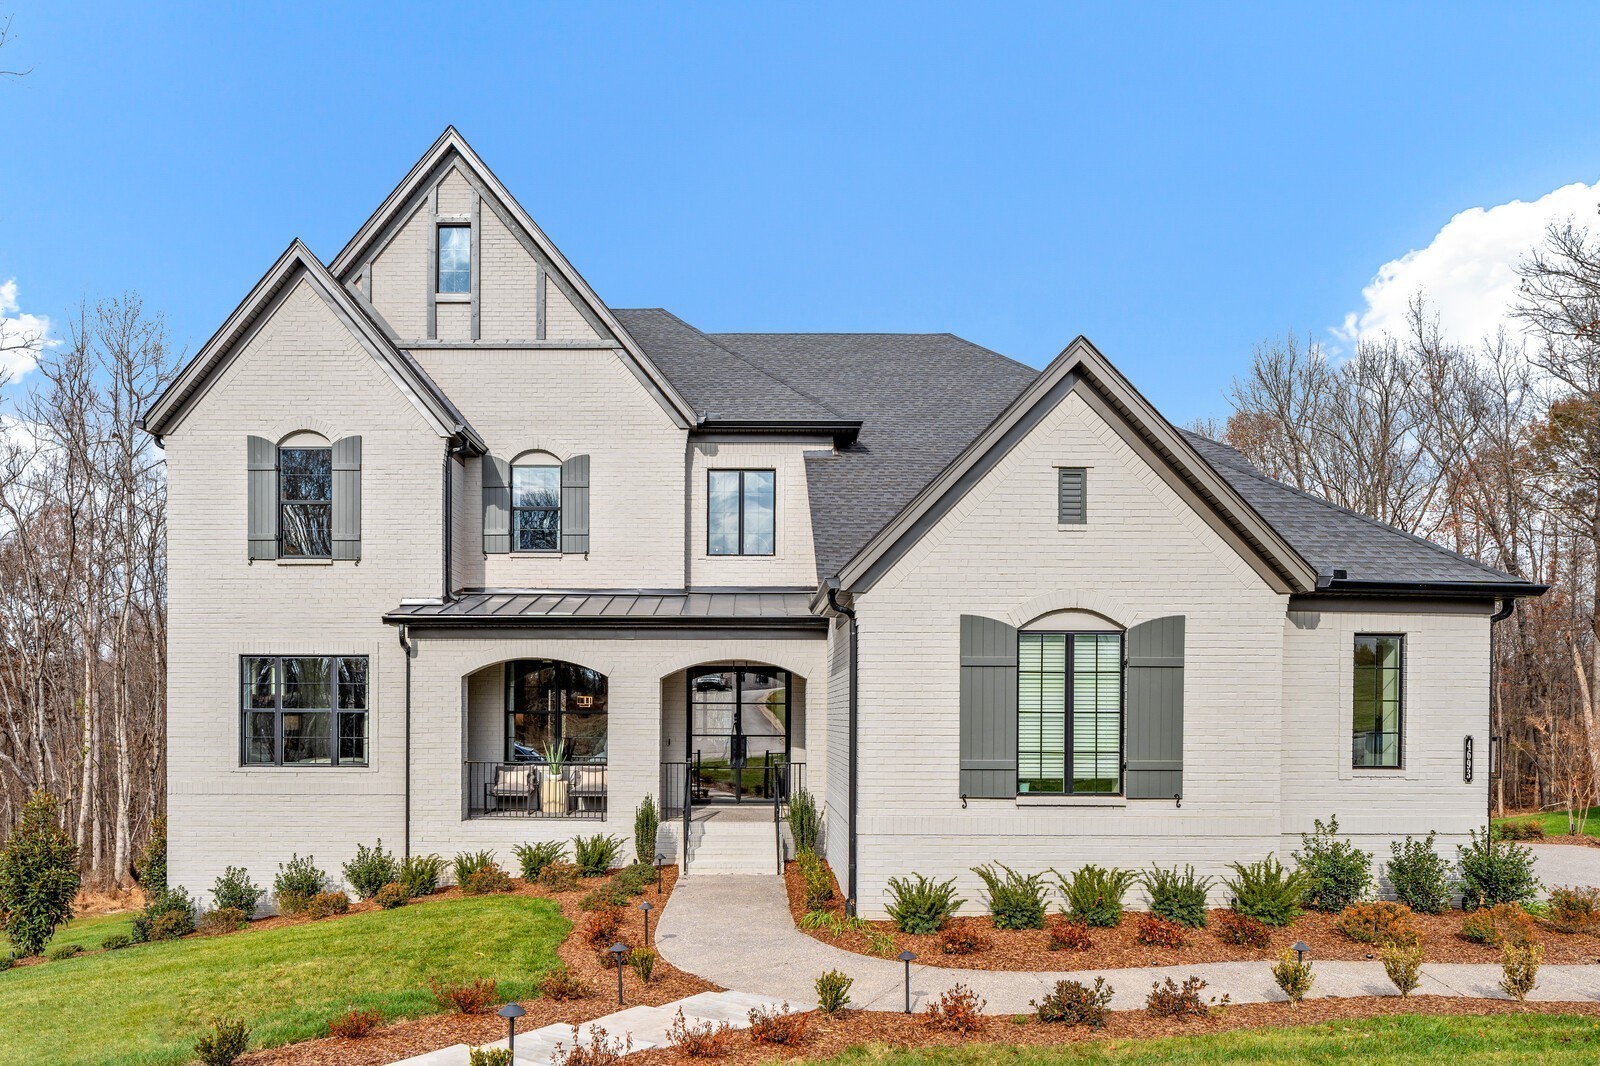 | $2,049,9006104 St Charles DrArrington, TN 37014 |
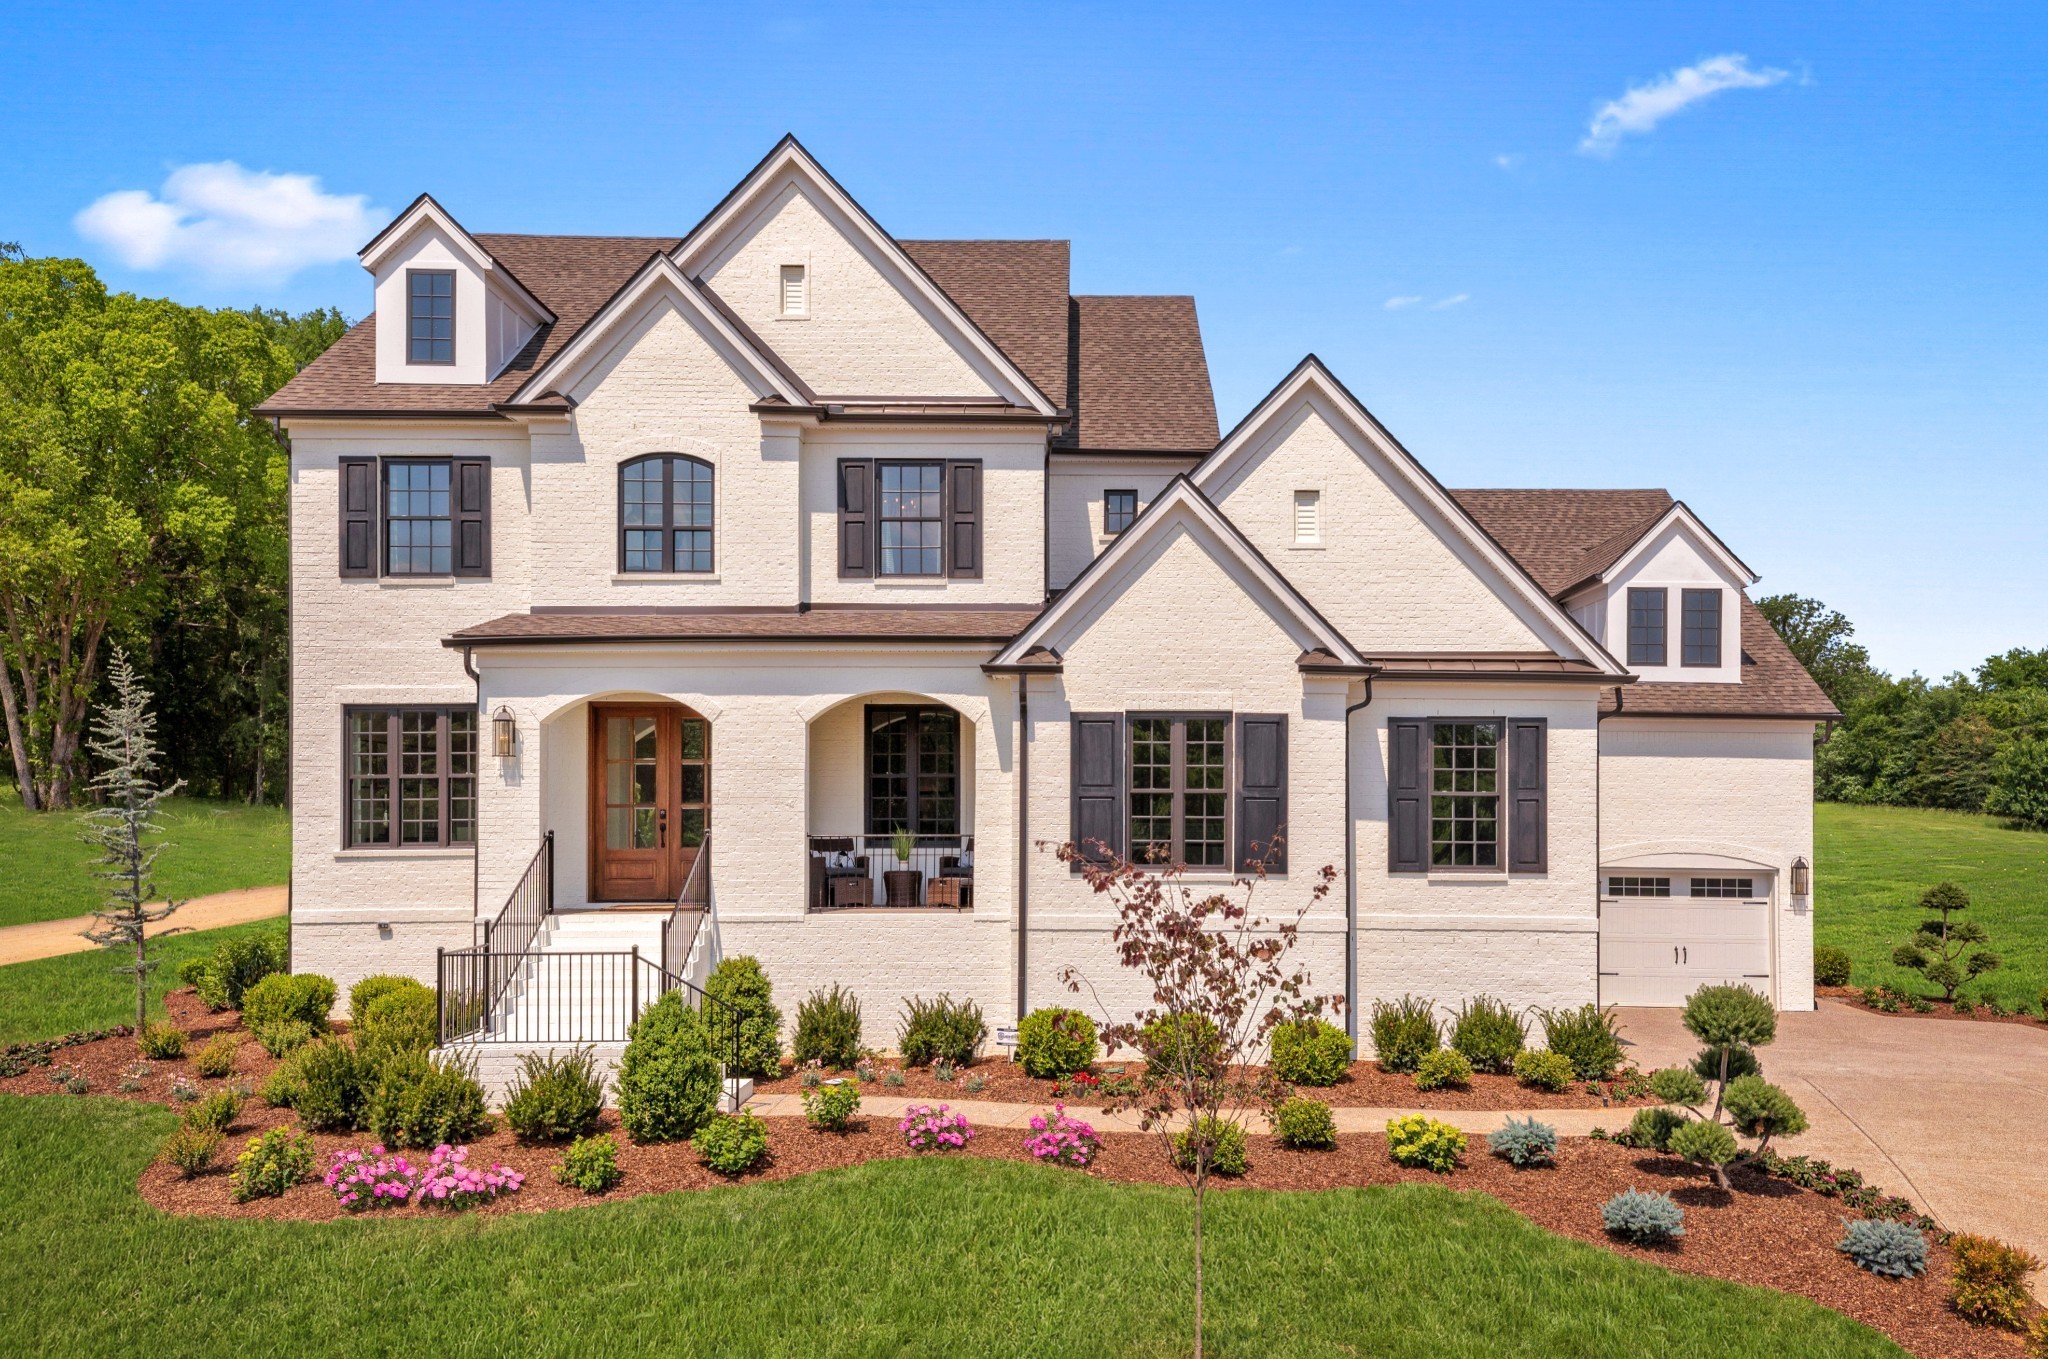 | $1,823,9006316 Jenna LaneArrington, TN 37014 |
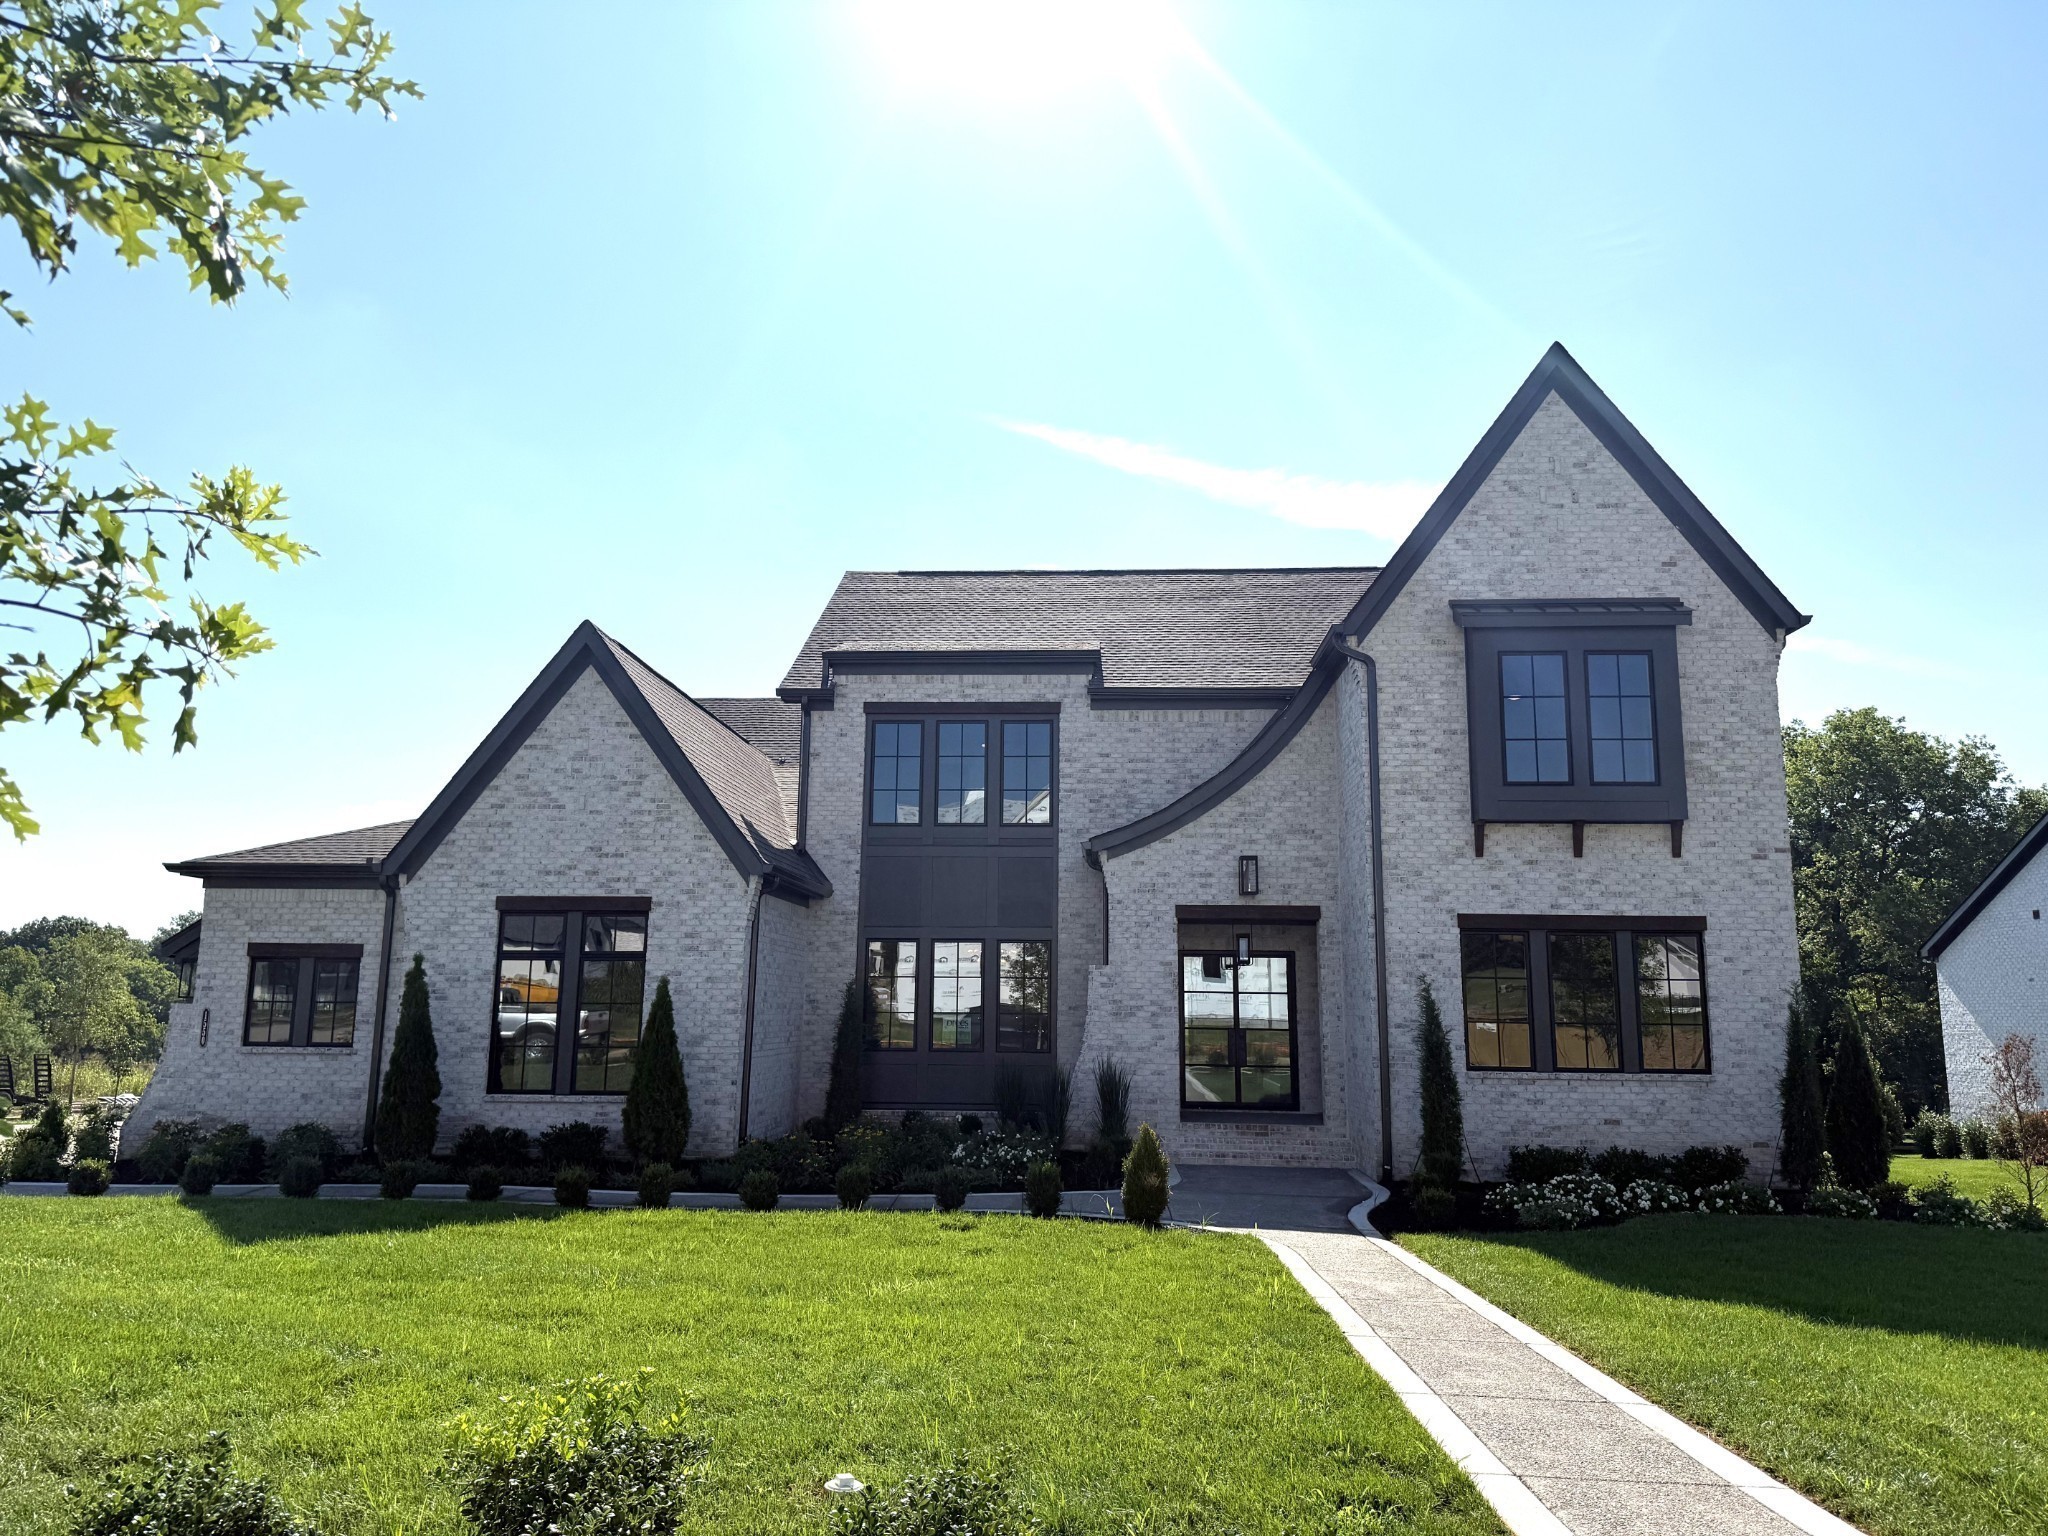 | $1,974,9006108 St Charles DrArrington, TN 37014 |
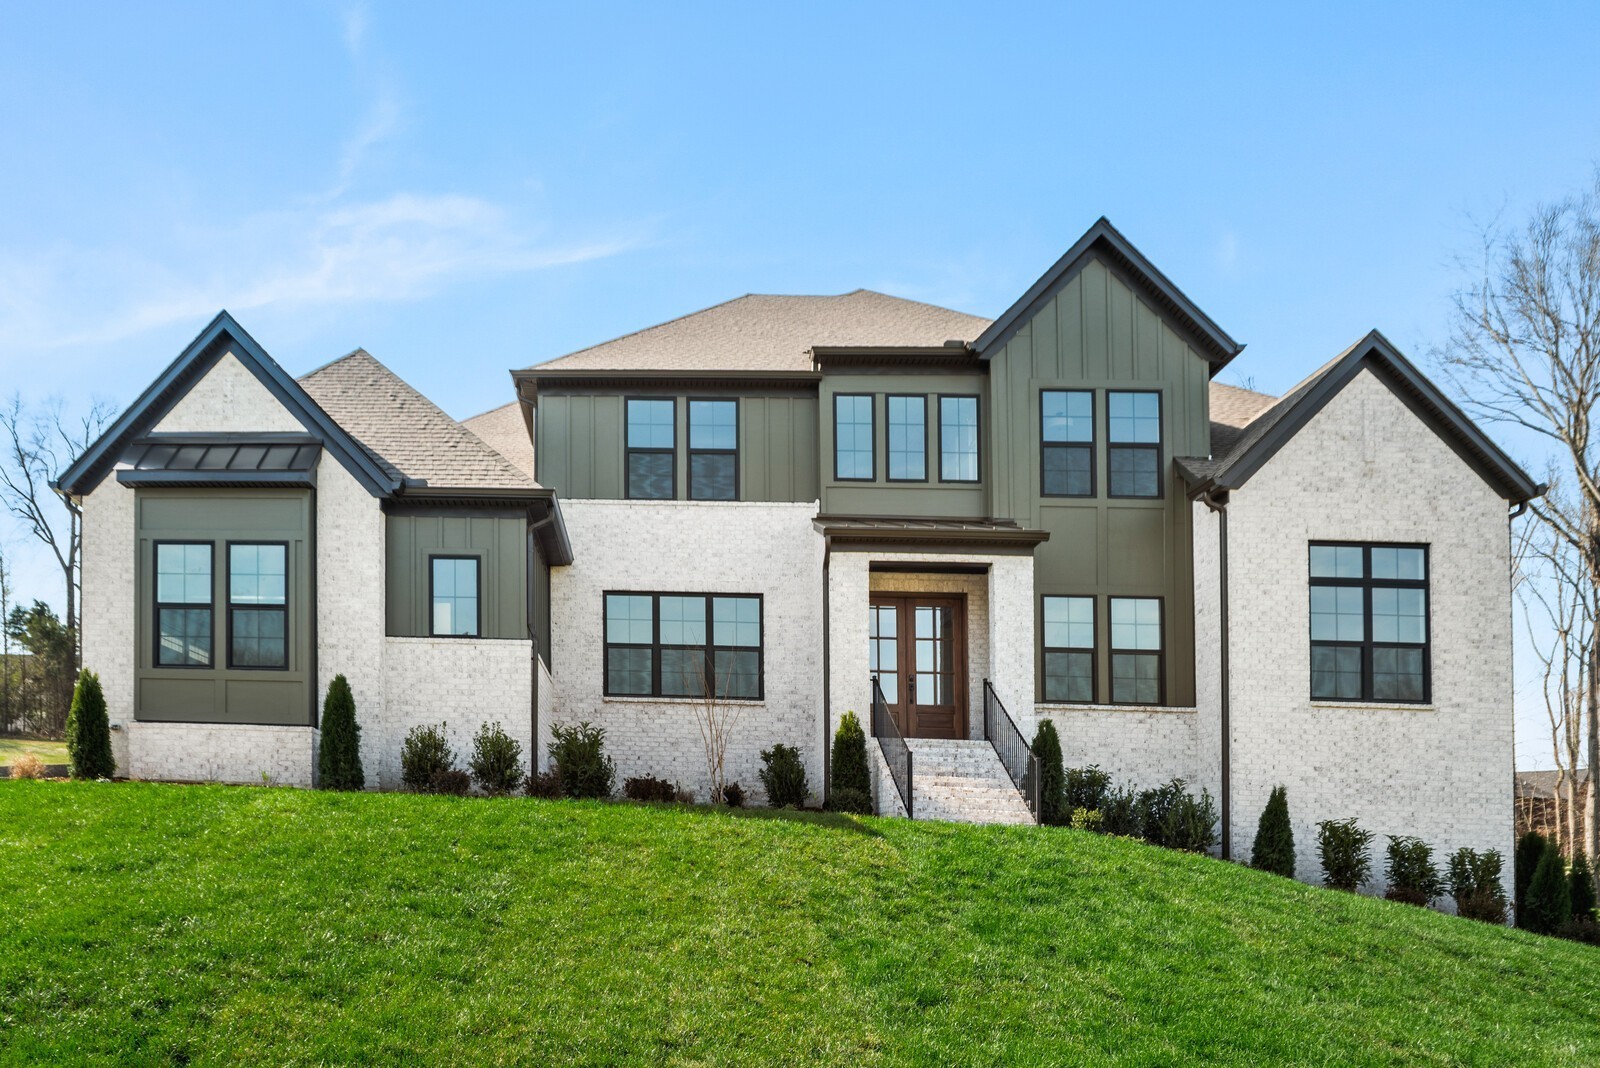 | $1,949,9006320 Jenna LaneArrington, TN 37014 |