
 In-Person: 08/29 12:00 PM - 5:00 PM
In-Person: 08/30 1:00 PM - 5:00 PM
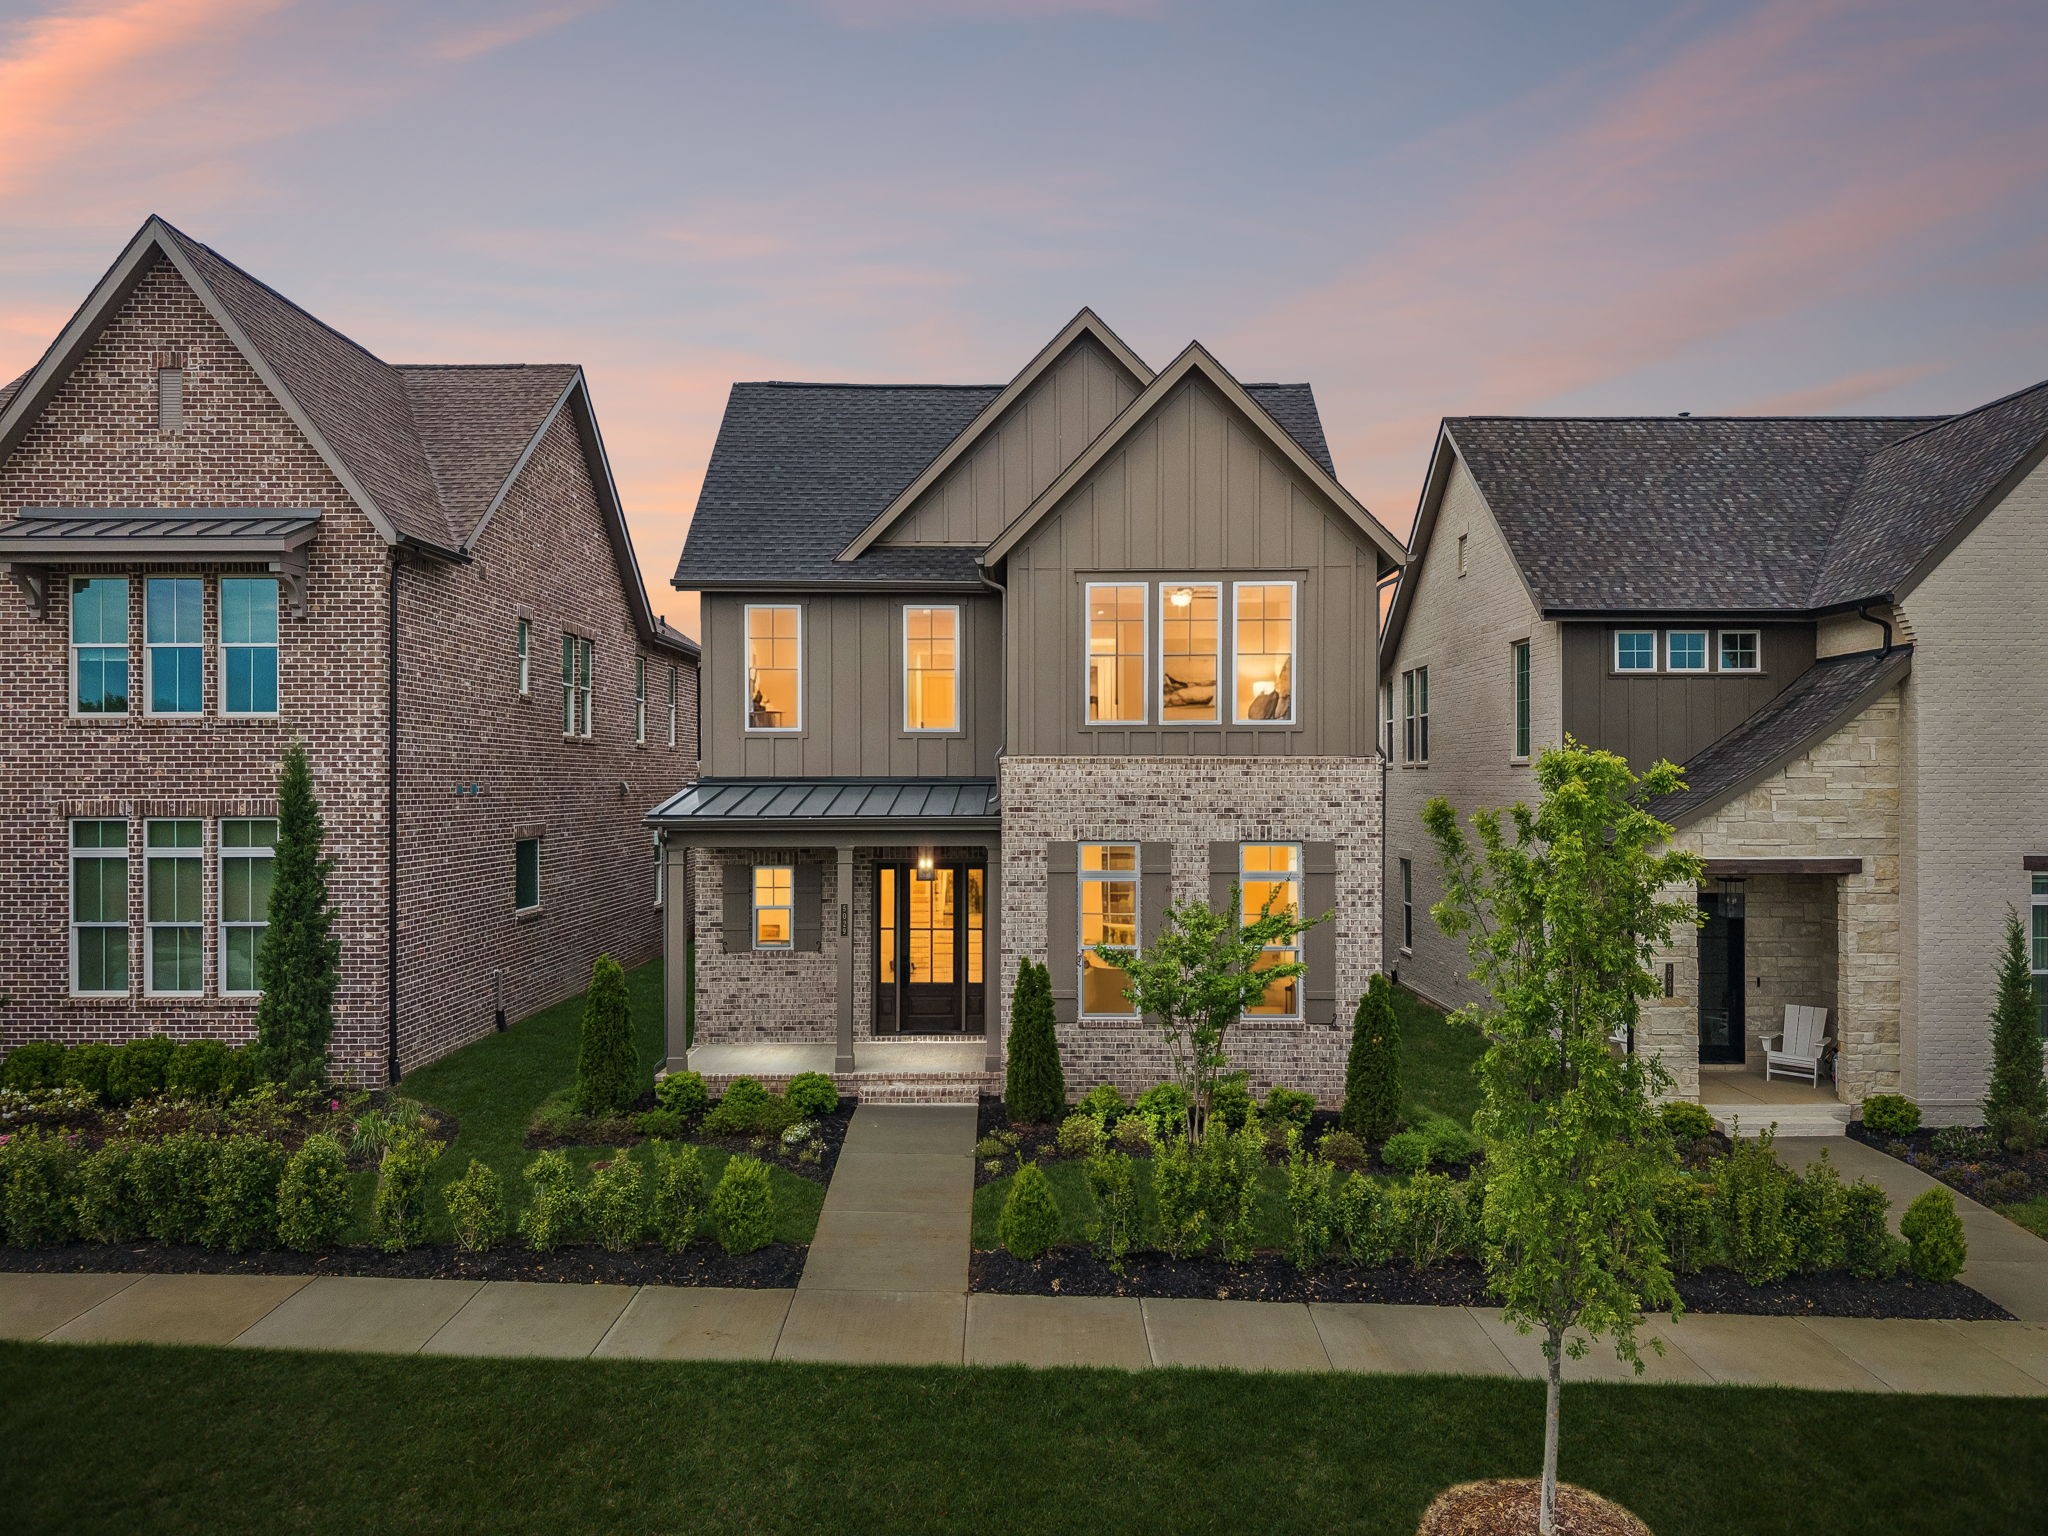
5029 Owenruth Dr,Franklin, TN 37069
Franklin, TN 37069

Description
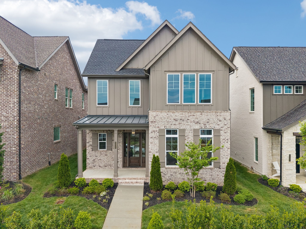
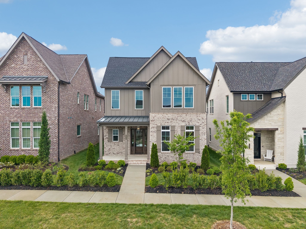
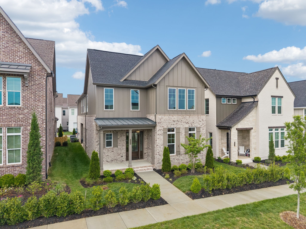
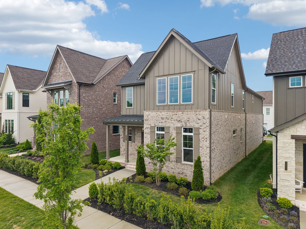
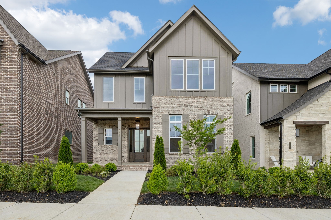
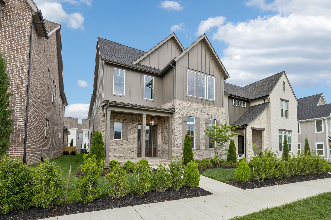
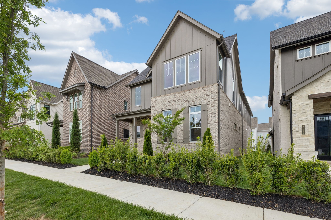
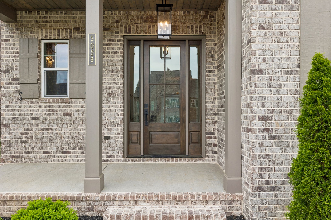
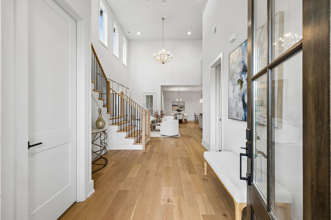
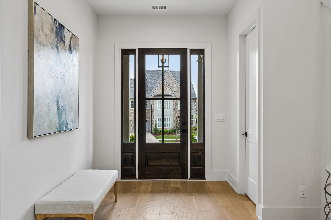
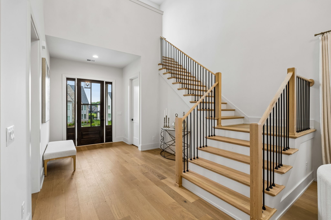
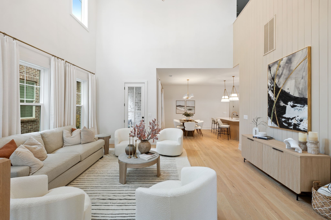
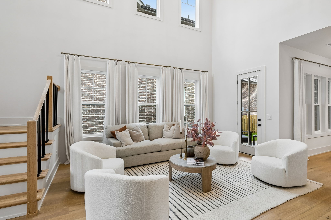
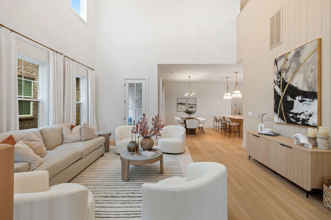
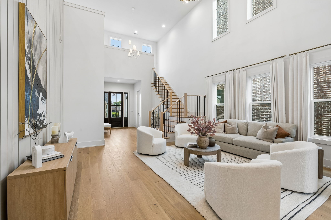
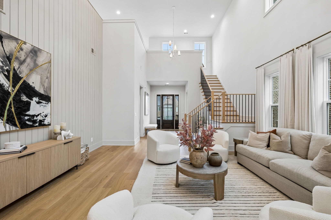
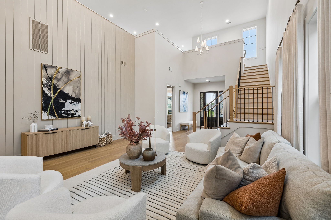
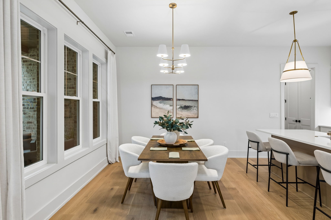
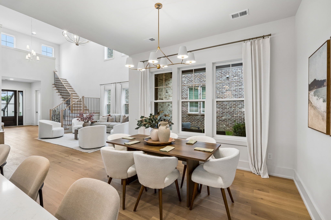
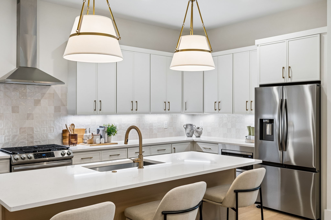
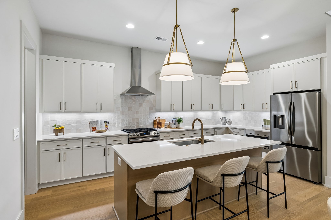
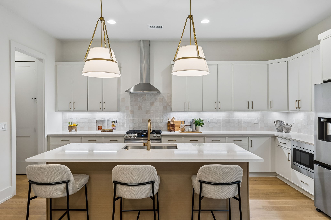
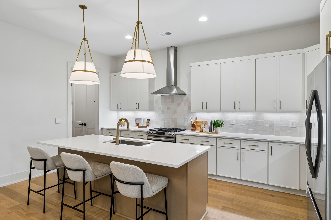
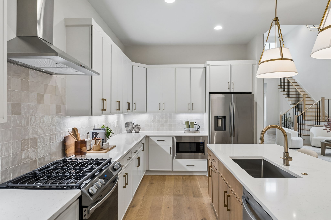
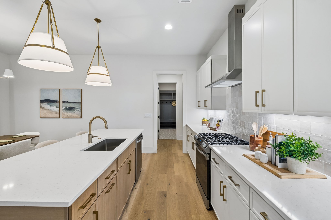
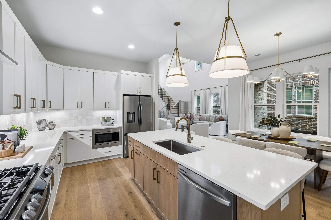
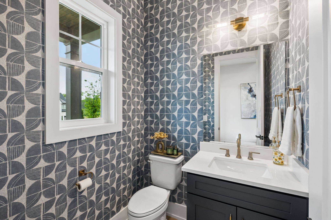
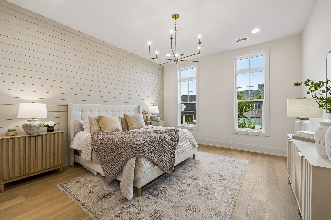
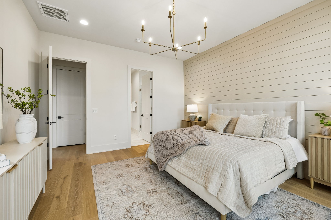
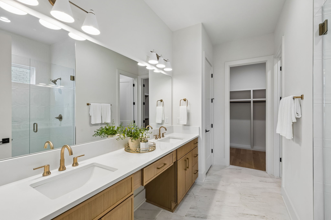
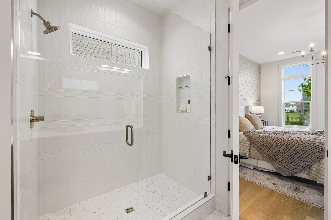
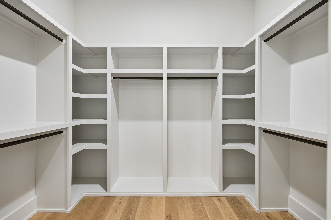
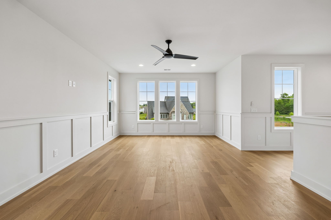
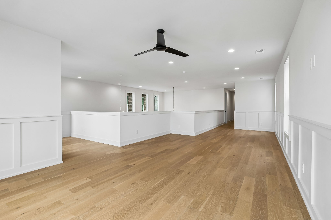
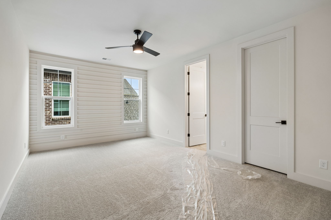
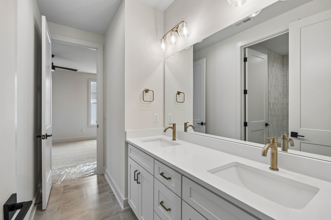
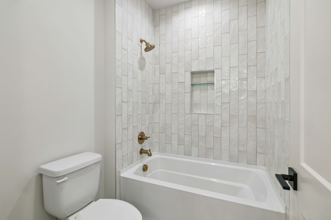
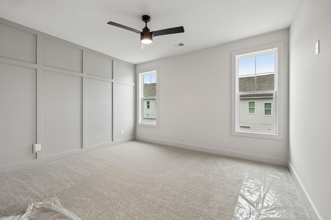
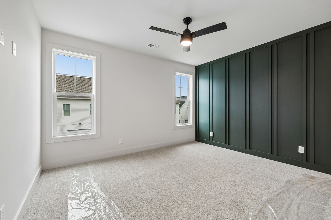
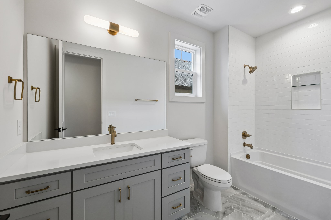
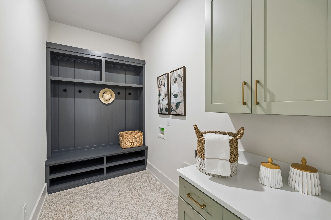
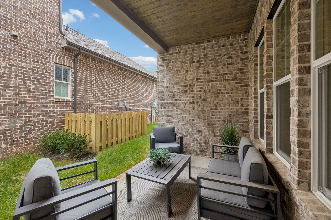
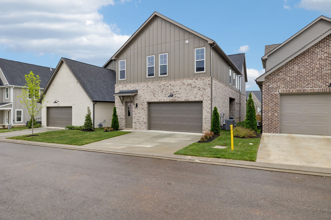
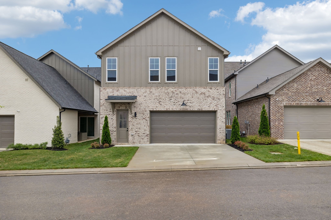
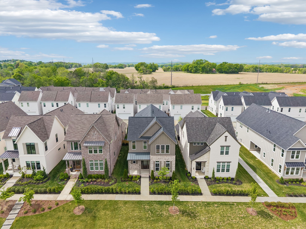
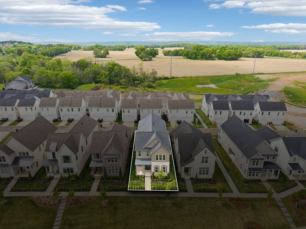
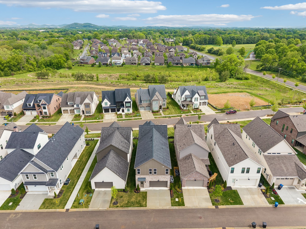
ASK ABOUT PHASE 2 NEW HOMES AND THE OPPORTUNITY TO CHOOSE A FLOOR PLAN AND DESIGN THAT FITS YOUR LIFESTYLE! Welcome to 5029 Owenruth Drive in Reese-an exceptional opportunity to experience refined living in one of Franklin's most thoughtfully designed communities. This 4-bedroom, 3.5-bath home offers approximately 3,434 square feet of well-executed living space, blending timeless architecture with modern comfort and intentional design. The layout is both expansive and highly functional, creating a natural flow between the main living areas while offering defined spaces for privacy and flexibility. The main level hosts a spacious primary suite, providing a convenient and private retreat, while the upper level features three additional bedrooms and a generous bonus room-ideal for a variety of uses including a media space, home office, or additional living area.The kitchen is designed to impress and perform, featuring high-end appliances, beautiful finishes, generous cabinetry, and a walk-in pantry-perfectly suited for both everyday living and elevated entertaining. The adjoining living and dining spaces are filled with natural light and thoughtfully arranged to support both intimate gatherings and larger-scale hosting. Outdoor living is seamlessly integrated with inviting porch spaces that extend the livability of the home and provide a quiet setting to enjoy the surrounding neighborhood. The Reese community is intentionally curated to offer a lock-and-leave lifestyle, with maintained grounds and a focus on simplicity without compromising design. Located just minutes from downtown Franklin, Brentwood, and Nashville, the location offers both convenience and connectivity. Available for closing and occupancy Dec 2026.
Details
| MLS # | 3176132 |
|---|---|
| Listing Type | For Sale |
| Style | House |
| HOA Dues | $216 |
| Sub-Type | Resale |
| Status | Active |
| Year | 2024 |
| Days On Site | 135 |
| Listing Provided By | Keller Williams Realty Nashville/Franklin | Sarah Wiley |
Features
| Bed(s) | 4 |
|---|---|
| Bath(s) | 4 Total |
| SQ Feet | 3,434 |
| Garage | 2 |
| Story(s) | 2 |
| Acreage | 0.10 |
Parking
| Parking Features | Garage Door Opener, Alley Access, Driveway |
|---|---|
| Garage Yes / No | Yes |
Taxes
| Property | 4916 |
|---|
Area Information
| State | TN |
|---|---|
| County | Williamson County |
| City | Franklin |
| Zip Code | 37069 |
| Area | Williamson County | TN |
| Community Name | Fields @ Reese Farm Sec1 |
| School District | Franklin High School |
| Elementary School | Poplar Grove K-4 |
| High School | Franklin High School |
| Listing VS Median (in Fields @ Reese Farm Sec1) | |
Price: $1,275,000 low | high Med: $1,695,900 sqft: 3,434 low | high Med: 4,204 $ / sqft: $371 low | high Med: $404 On site: 135 low | high Med: 176 | |
Market Activity 37069
Request a showing
Request a showing
 Listings courtesy of RealTracs MLS as distributed by MLS GRID.
Based on information submitted to the MLS GRID as of August 28, 2026 at 9:44:27 PM PDT All data is obtained from various sources and may not have been verified by broker or MLS GRID. Supplied Open House Information is subject to change without notice. All information should be independently reviewed and verified for accuracy. Properties may or may not be listed by the office/agent presenting the information.
The Digital Millennium Copyright Act of 1998, 17 U.S.C. § 512 (the “DMCA”) provides recourse for copyright owners who believe that material appearing on the Internet infringes their rights under U.S. copyright law. If you believe in good faith that any content or material made available in connection with our website or services infringes your copyright, you (or your agent) may send us a notice requesting that the content or material be removed, or access to it blocked. Notices must be sent in writing by email to DMCAnotice@MLSGrid.com.
“The DMCA requires that your notice of alleged copyright infringement include the following information: (1) description of the copyrighted work that is the subject of claimed infringement; (2) description of the alleged infringing content and information sufficient to permit us to locate the content; (3) contact information for you, including your address, telephone number and email address; (4) a statement by you that you have a good faith belief that the content in the manner complained of is not authorized by the copyright owner, or its agent, or by the operation of any law; (5) a statement by you, signed under penalty of perjury, that the information in the notification is accurate and that you have the authority to enforce the copyrights that are claimed to be infringed; and (6) a physical or electronic signature of the copyright owner or a person authorized to act on the copyright owner’s behalf. Failure to include all of the above information may result in the delay of the processing of your complaint.
Contact
Learn More About This Property

| Open House |
|---|
| In-Person 08/29 12:00 PM - 5:00 PM |
| In-Person 08/30 1:00 PM - 5:00 PM |
| In-Person 09/03 12:00 PM - 4:00 PM |
| In-Person 09/04 12:00 PM - 5:00 PM |
| State | TN |
|---|---|
| County | Williamson County |
| City | Franklin |
| Zip Code | 37069 |
| Area | Williamson County | TN |
| Community Name | Fields @ Reese Farm Sec1 |
| School District | Franklin High School |
| Elementary School | Poplar Grove K-4 |
| High School | Franklin High School |
| Listing VS Median (in Fields @ Reese Farm Sec1) | |
Price: $1,275,000 low | high Med: $1,695,900 sqft: 3,434 low | high Med: 4,204 $ / sqft: $371 low | high Med: $404 On site: 135 low | high Med: 176 | |
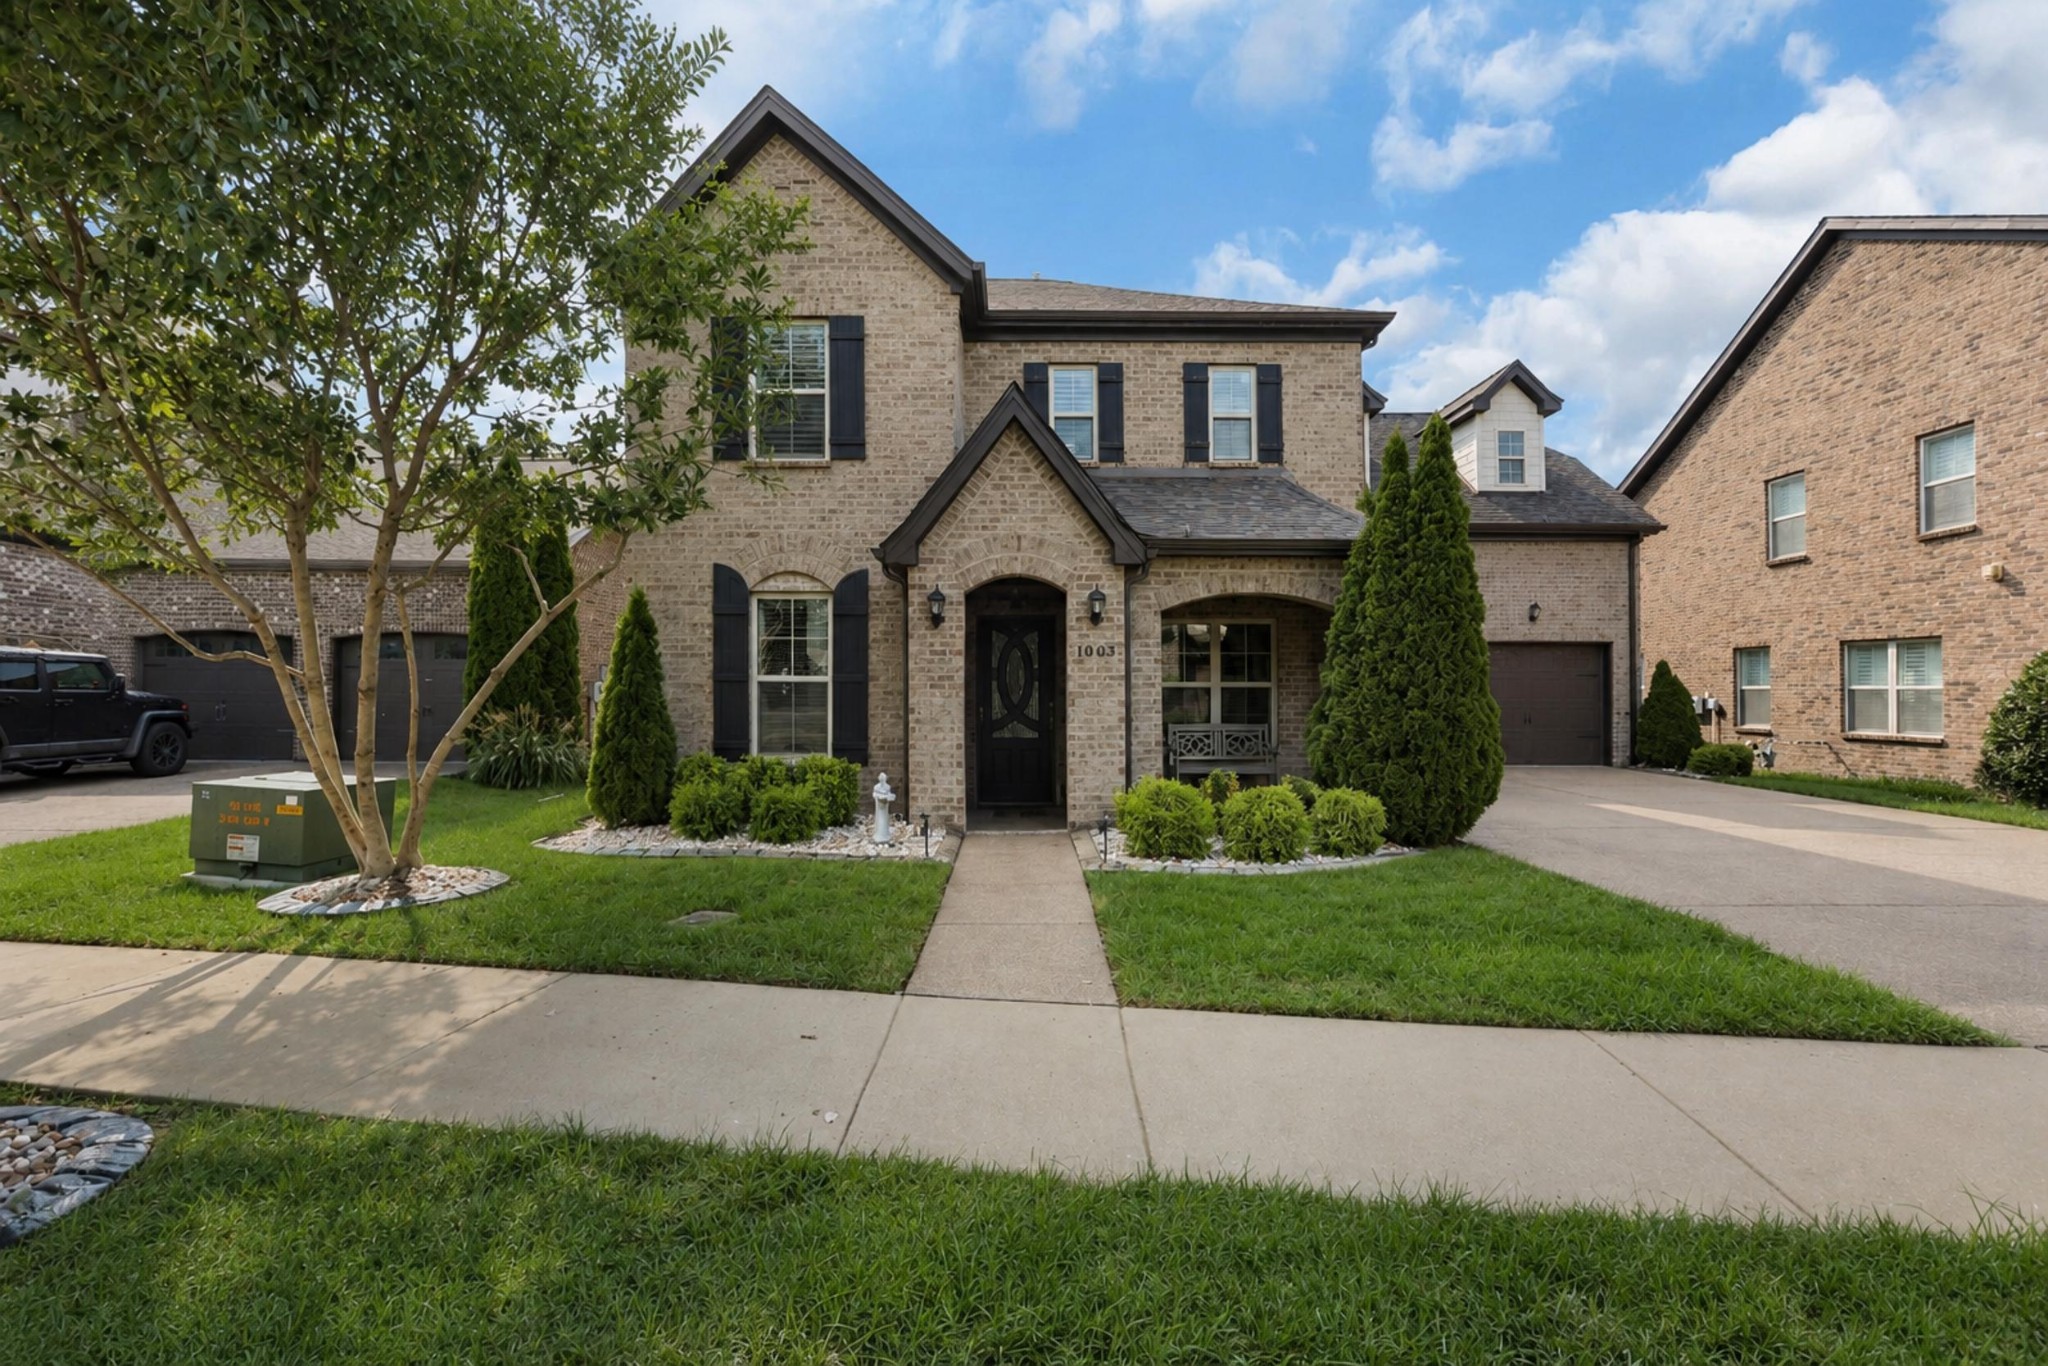 | $974,9001003 Reese DrFranklin, TN 37069 |