Price Reduced Listing
 In-Person: 08/29 2:00 PM - 4:00 PM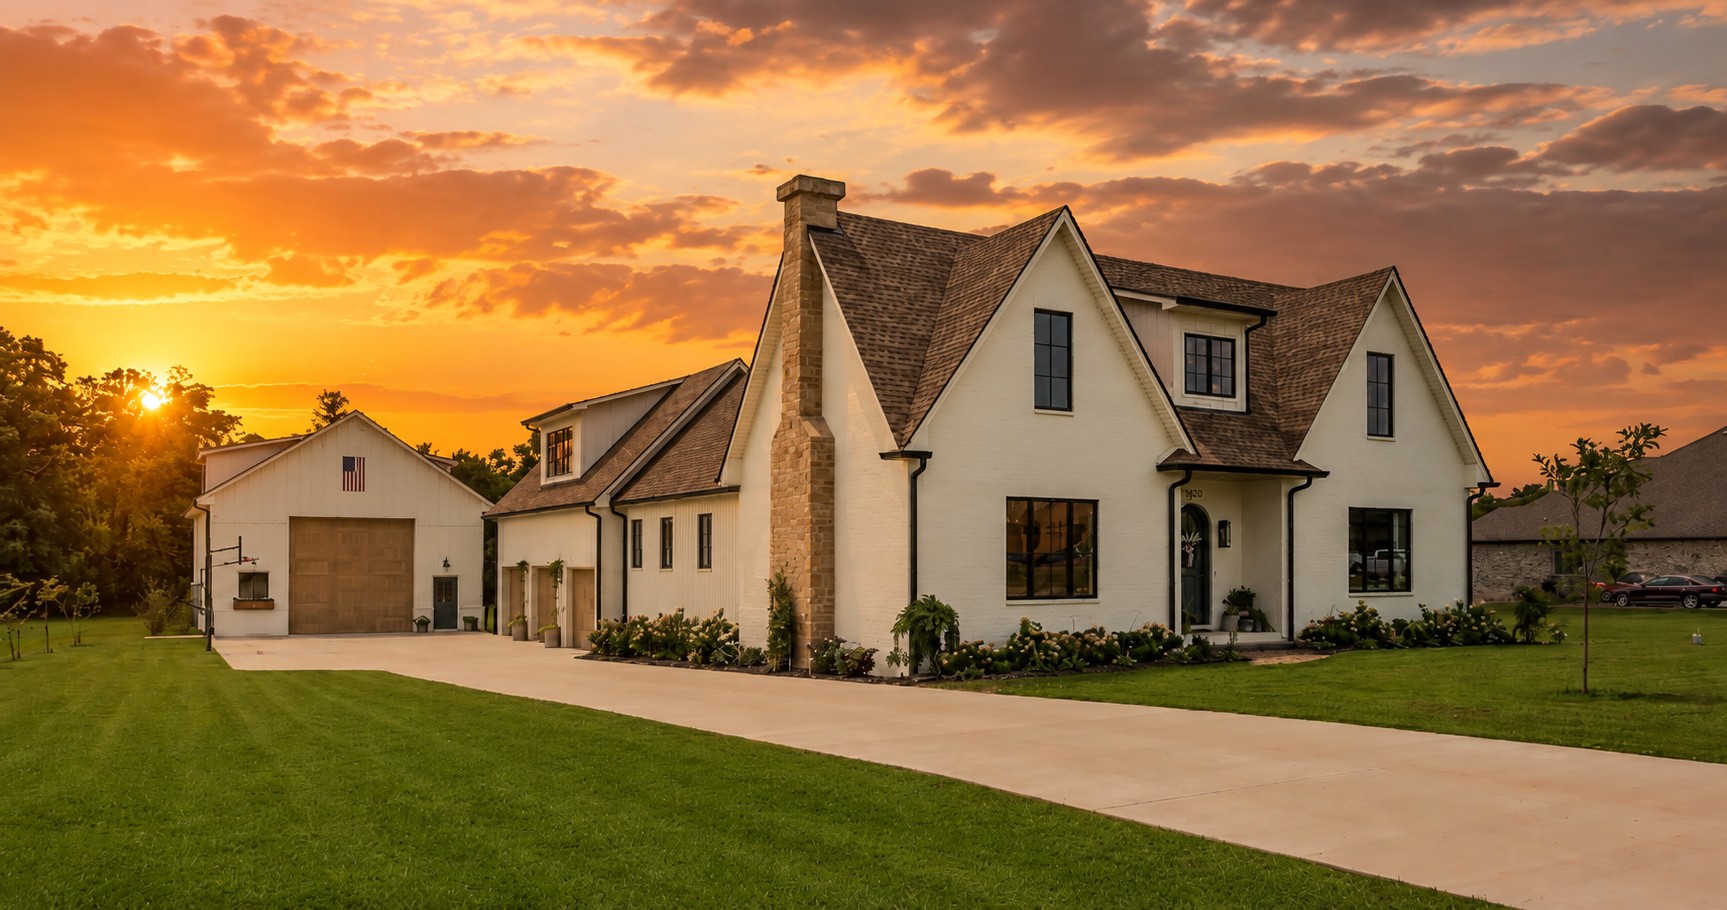
4872 Royal View Way,Clarksville, TN 37040
Clarksville, TN 37040

Description
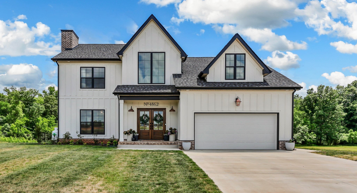
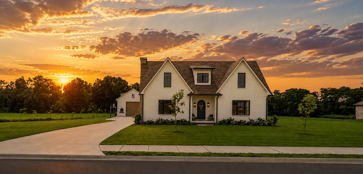
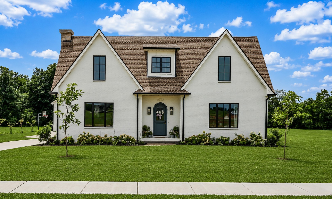
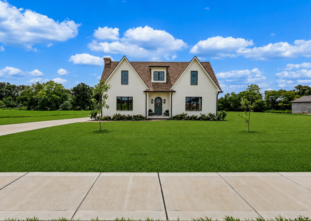
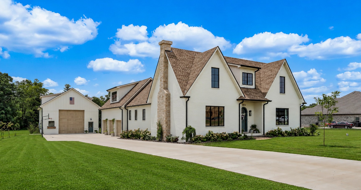
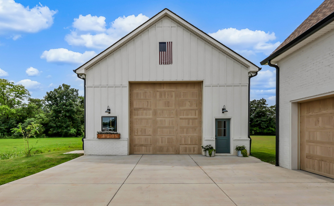
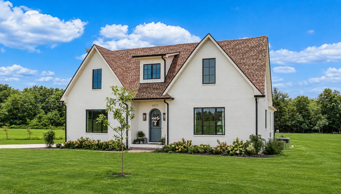
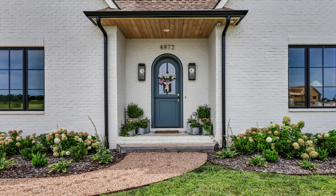
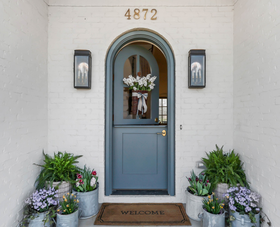
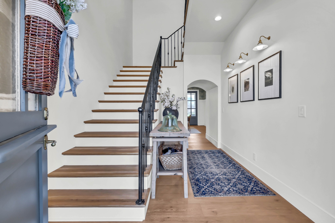
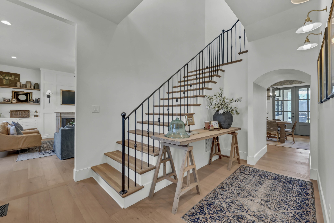
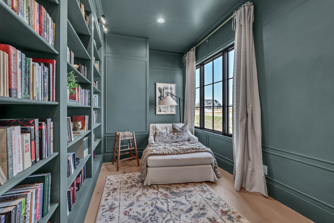
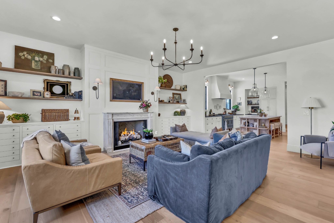
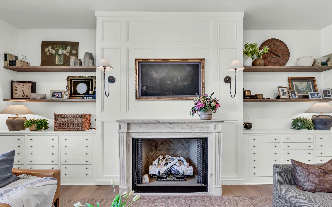
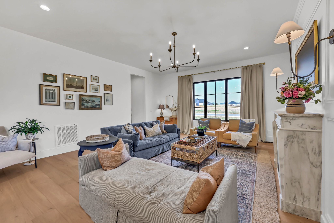
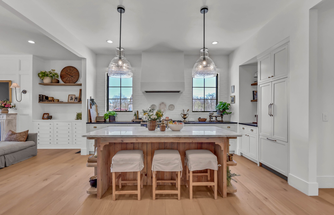
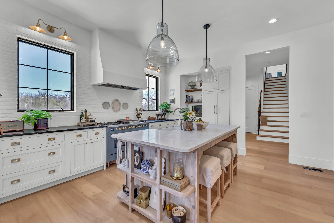
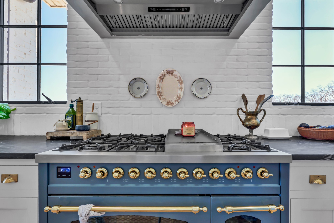
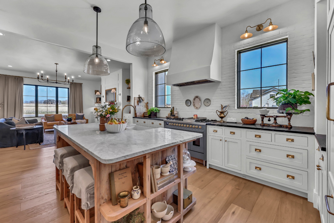
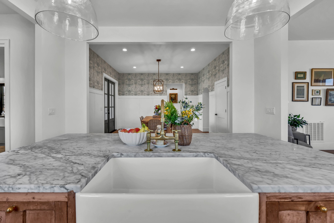
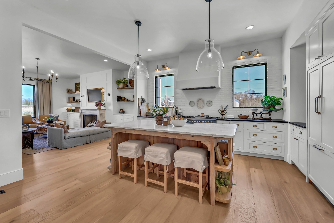
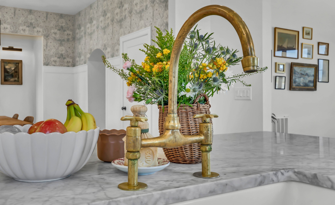
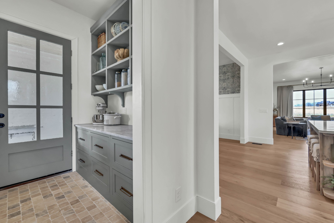
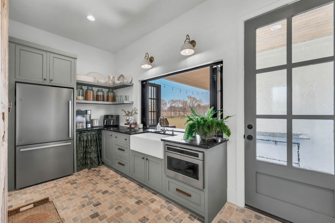
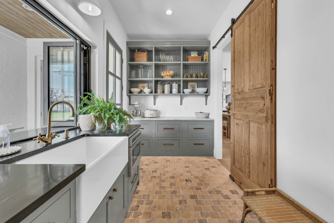
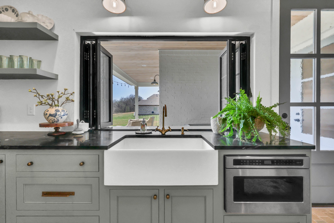
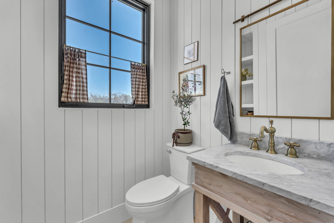
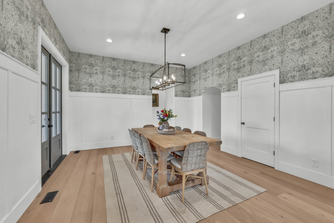
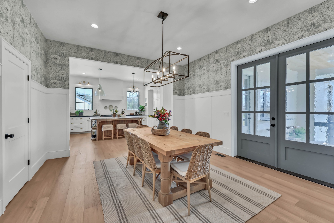
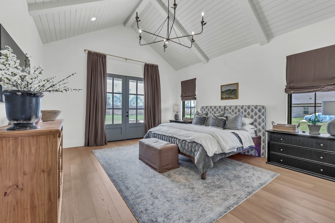
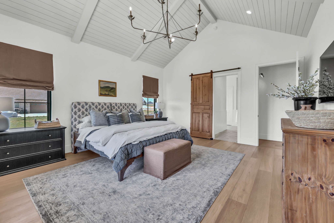
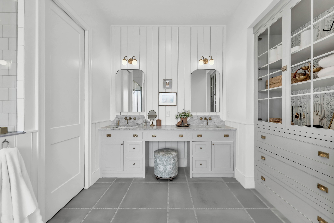
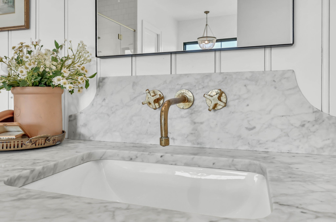
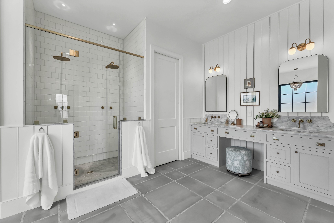
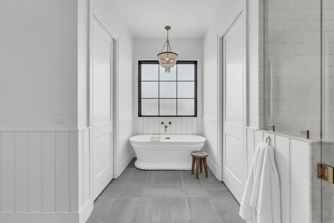
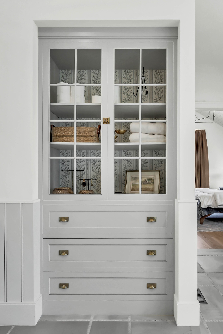
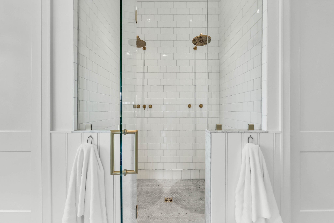
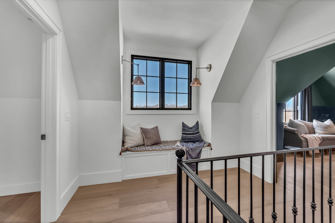

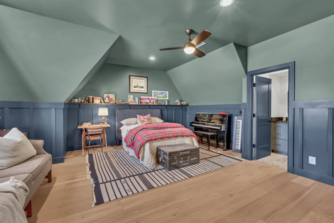
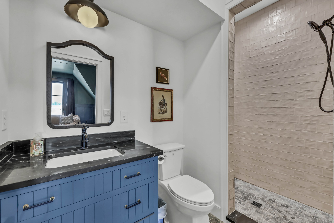
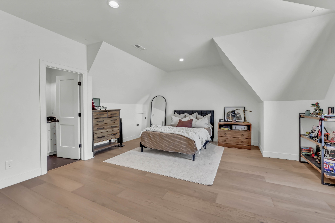
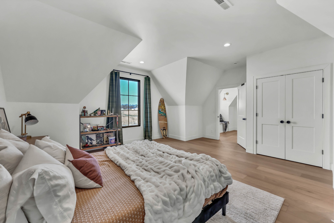
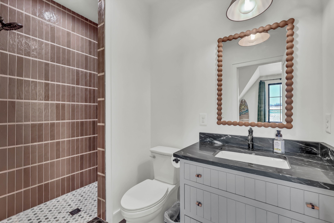
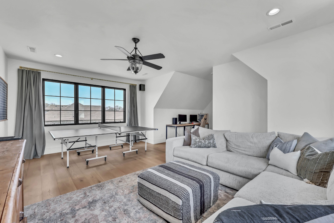
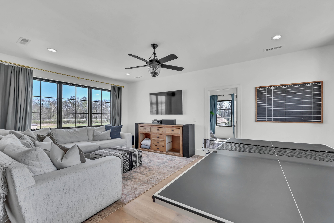
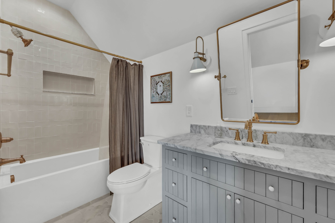
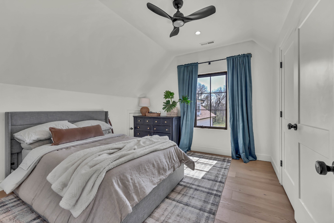
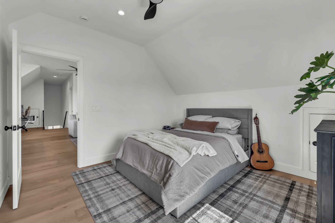
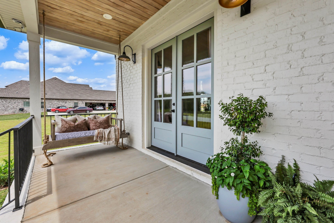
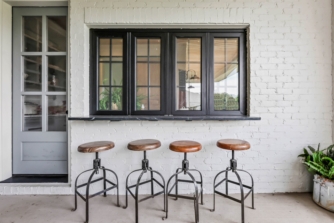
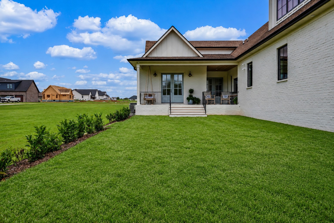
Experience elevated living in this exceptional luxury residence offering 3,870 square feet of thoughtfully designed space and truly one-of-a-kind finishes throughout like European brass fixtures, soapstone and marble countertops, elevated engineered white oak flooring, and much more. From the moment you step inside, a grand entry foyer sets the tone, flanked by a private office, library or flex space to the right. To the left, an expansive living room with a historic marble fireplace seamlessly flows into a chef’s kitchen featuring an oversized island, abundant custom fully inset cabinetry, paneled appliances, open shelving and a fully equipped butler’s pantry complete with a secondary refrigerator, panoramic window with a bar top, and extensive storage. Entertain effortlessly in the formal dining room highlighted by French doors that open to a covered porch, blending indoor and outdoor living. The main-level primary suite is a private retreat with its own French doors to the porch, vaulted ceilings, dual oversized walk-in closets, and a spa-like en suite bath featuring a soaking tub, tile shower, and double vanities. Upstairs, two generously sized bedrooms each offer private bathrooms, along with a charming loft space complete with built-in window seating. A separate staircase off the 3-car garage leads to a large bonus room, fourth bedroom, and full bathideal for guests or multi-generational living. The exterior showcases distinctive finishes, a 3-car garage, over mortared white brick, upgraded garage doors, 30x50 shop with extra electrical and 220 outlets, completely wired for a whole home generator and security system, tankless water heater, covered rear porch, and mature landscapingall situated on a private 2-acre lot. Enjoy the perfect balance of convenience and seclusion, just minutes from the interstate, shopping, dining, and everyday amenities and less than 1 hour from BNA. No detail has been overlooked in this truly remarkable home.
Details
| MLS # | 3333530 |
|---|---|
| Listing Type | For Sale |
| Style | House |
| HOA Dues | $35 |
| Sub-Type | Resale |
| Status | Active |
| Year | 2025 |
| Days On Site | 21 |
| Listing Provided By | Century 21 Platinum Properties | Nikki Grandy |
Features
| Bed(s) | 4 |
|---|---|
| Bath(s) | 5 Total |
| SQ Feet | 3,870 |
| Garage | 3 |
| Story(s) | 2 |
| Acreage | 2.16 |
| Property View | Yes |
Exterior
| Exterior Features | Smart Camera(s)/Recording |
|---|---|
| Lot Features | Wooded |
| View | Water |
Parking
| Parking Features | Garage Door Opener, Attached |
|---|---|
| Garage Yes / No | Yes |
Taxes
| Property | 1985 |
|---|
Area Information
| State | TN |
|---|---|
| County | Montgomery County |
| City | Clarksville |
| Zip Code | 37040 |
| Area | Montgomery County | TN |
| Community Name | Wofford Estates |
| School District | Kirkwood High |
| Elementary School | Oakland Elementary |
| High School | Kirkwood High |
| Listing VS Median (in Wofford Estates) | |
Price: $1,150,000 low | high Med: $654,900 sqft: 3,870 low | high Med: 2,584 $ / sqft: $297 low | high Med: $253 On site: 21 low | high Med: 36 | |
Market Activity 37040
Request a showing
Request a showing
 Listings courtesy of RealTracs MLS as distributed by MLS GRID.
Based on information submitted to the MLS GRID as of August 26, 2026 at 8:09:25 AM PDT All data is obtained from various sources and may not have been verified by broker or MLS GRID. Supplied Open House Information is subject to change without notice. All information should be independently reviewed and verified for accuracy. Properties may or may not be listed by the office/agent presenting the information.
The Digital Millennium Copyright Act of 1998, 17 U.S.C. § 512 (the “DMCA”) provides recourse for copyright owners who believe that material appearing on the Internet infringes their rights under U.S. copyright law. If you believe in good faith that any content or material made available in connection with our website or services infringes your copyright, you (or your agent) may send us a notice requesting that the content or material be removed, or access to it blocked. Notices must be sent in writing by email to DMCAnotice@MLSGrid.com.
“The DMCA requires that your notice of alleged copyright infringement include the following information: (1) description of the copyrighted work that is the subject of claimed infringement; (2) description of the alleged infringing content and information sufficient to permit us to locate the content; (3) contact information for you, including your address, telephone number and email address; (4) a statement by you that you have a good faith belief that the content in the manner complained of is not authorized by the copyright owner, or its agent, or by the operation of any law; (5) a statement by you, signed under penalty of perjury, that the information in the notification is accurate and that you have the authority to enforce the copyrights that are claimed to be infringed; and (6) a physical or electronic signature of the copyright owner or a person authorized to act on the copyright owner’s behalf. Failure to include all of the above information may result in the delay of the processing of your complaint.
Contact
Learn More About This Property

| Open House |
|---|
| In-Person 08/29 2:00 PM - 4:00 PM |
| State | TN |
|---|---|
| County | Montgomery County |
| City | Clarksville |
| Zip Code | 37040 |
| Area | Montgomery County | TN |
| Community Name | Wofford Estates |
| School District | Kirkwood High |
| Elementary School | Oakland Elementary |
| High School | Kirkwood High |
| Listing VS Median (in Wofford Estates) | |
Price: $1,150,000 low | high Med: $654,900 sqft: 3,870 low | high Med: 2,584 $ / sqft: $297 low | high Med: $253 On site: 21 low | high Med: 36 | |