
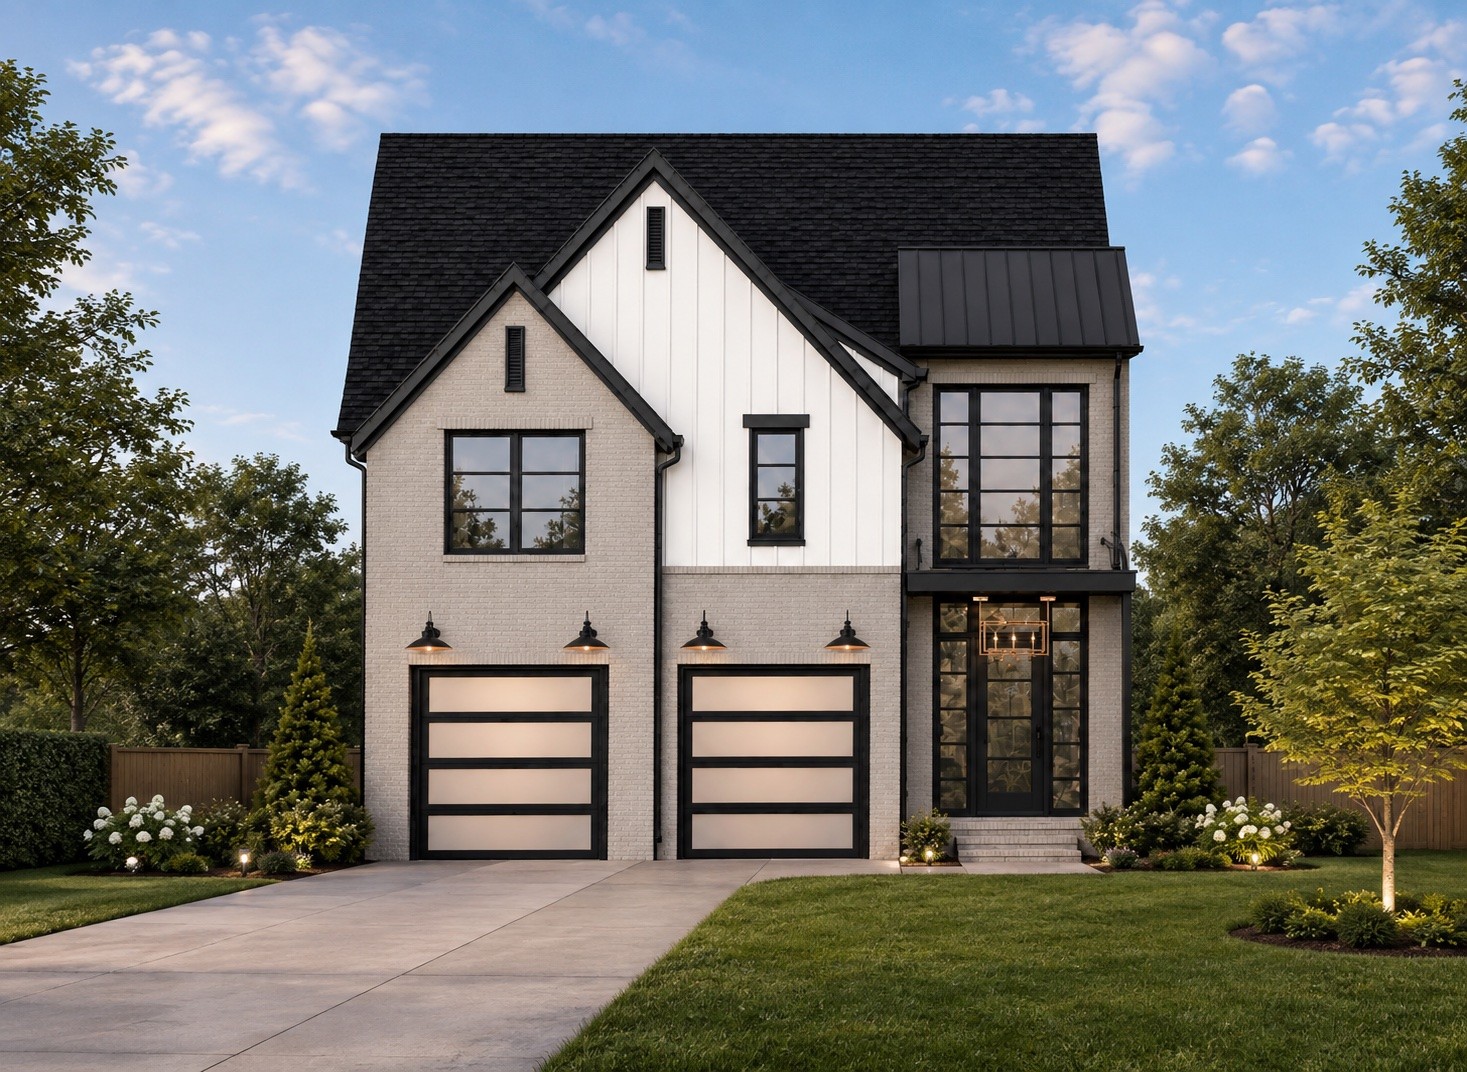
3604a Woodmont Blvd,Nashville, TN 37215
Nashville, TN 37215
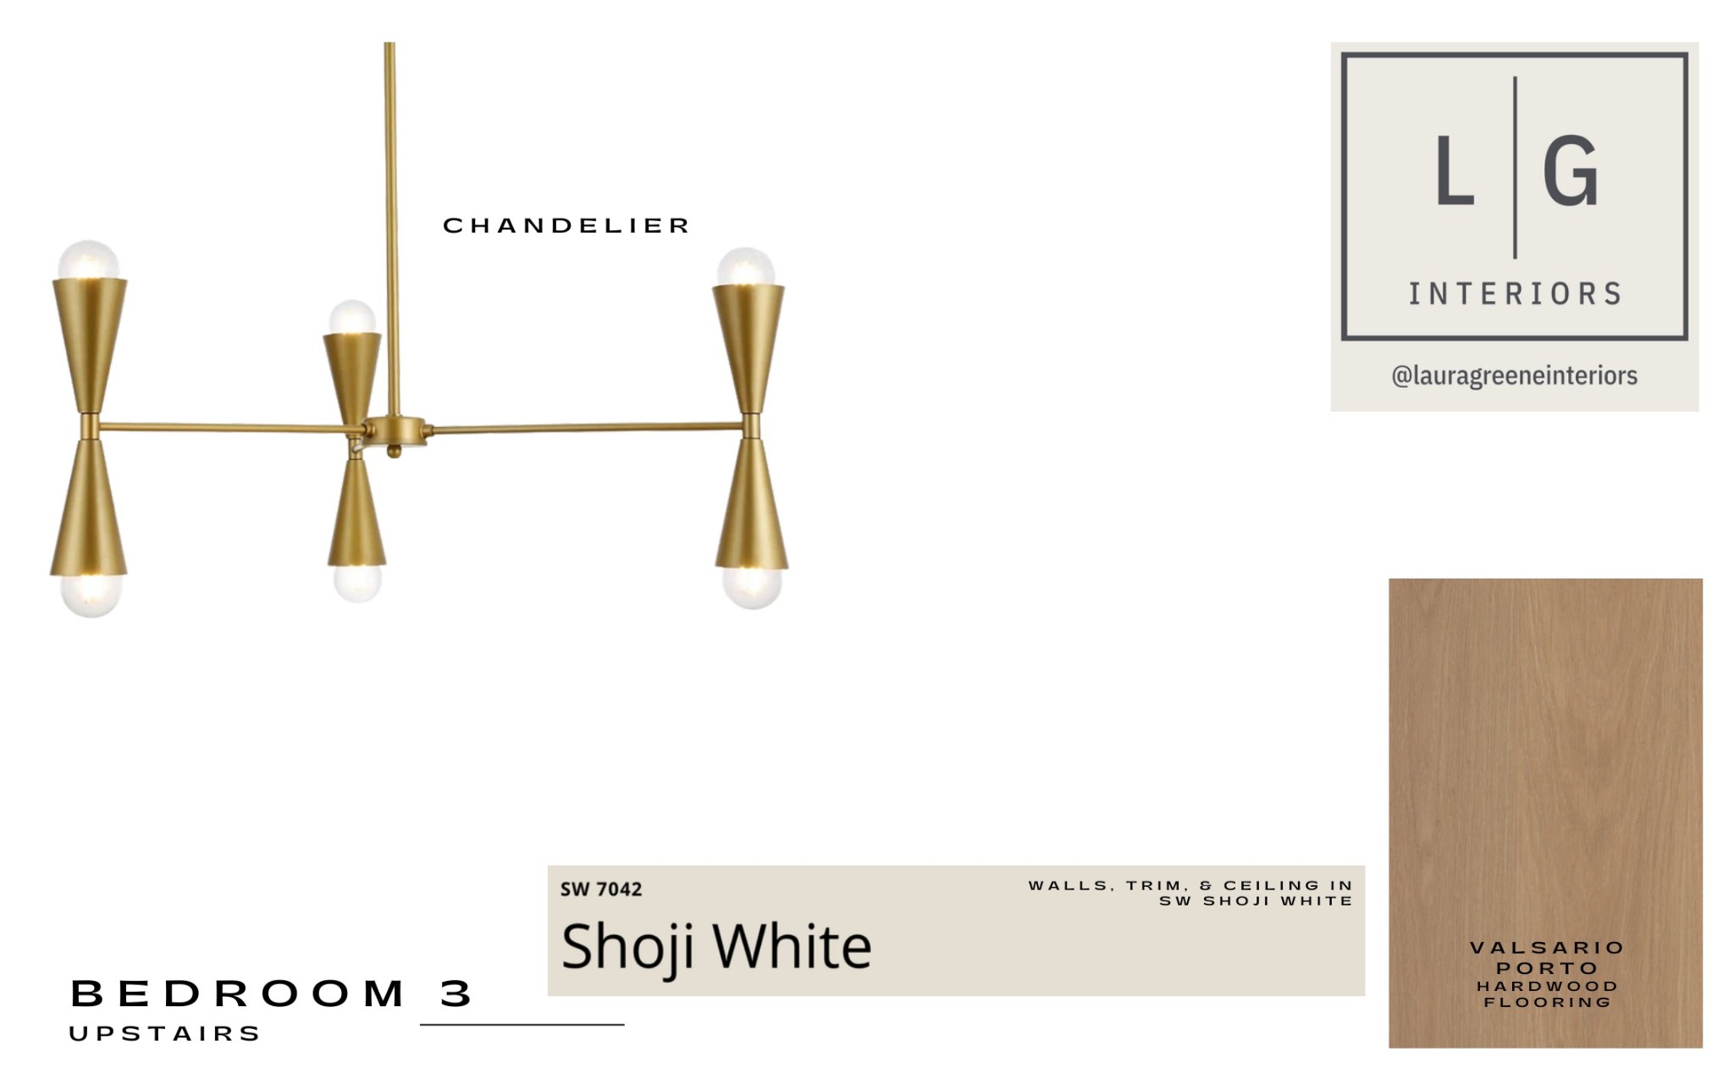
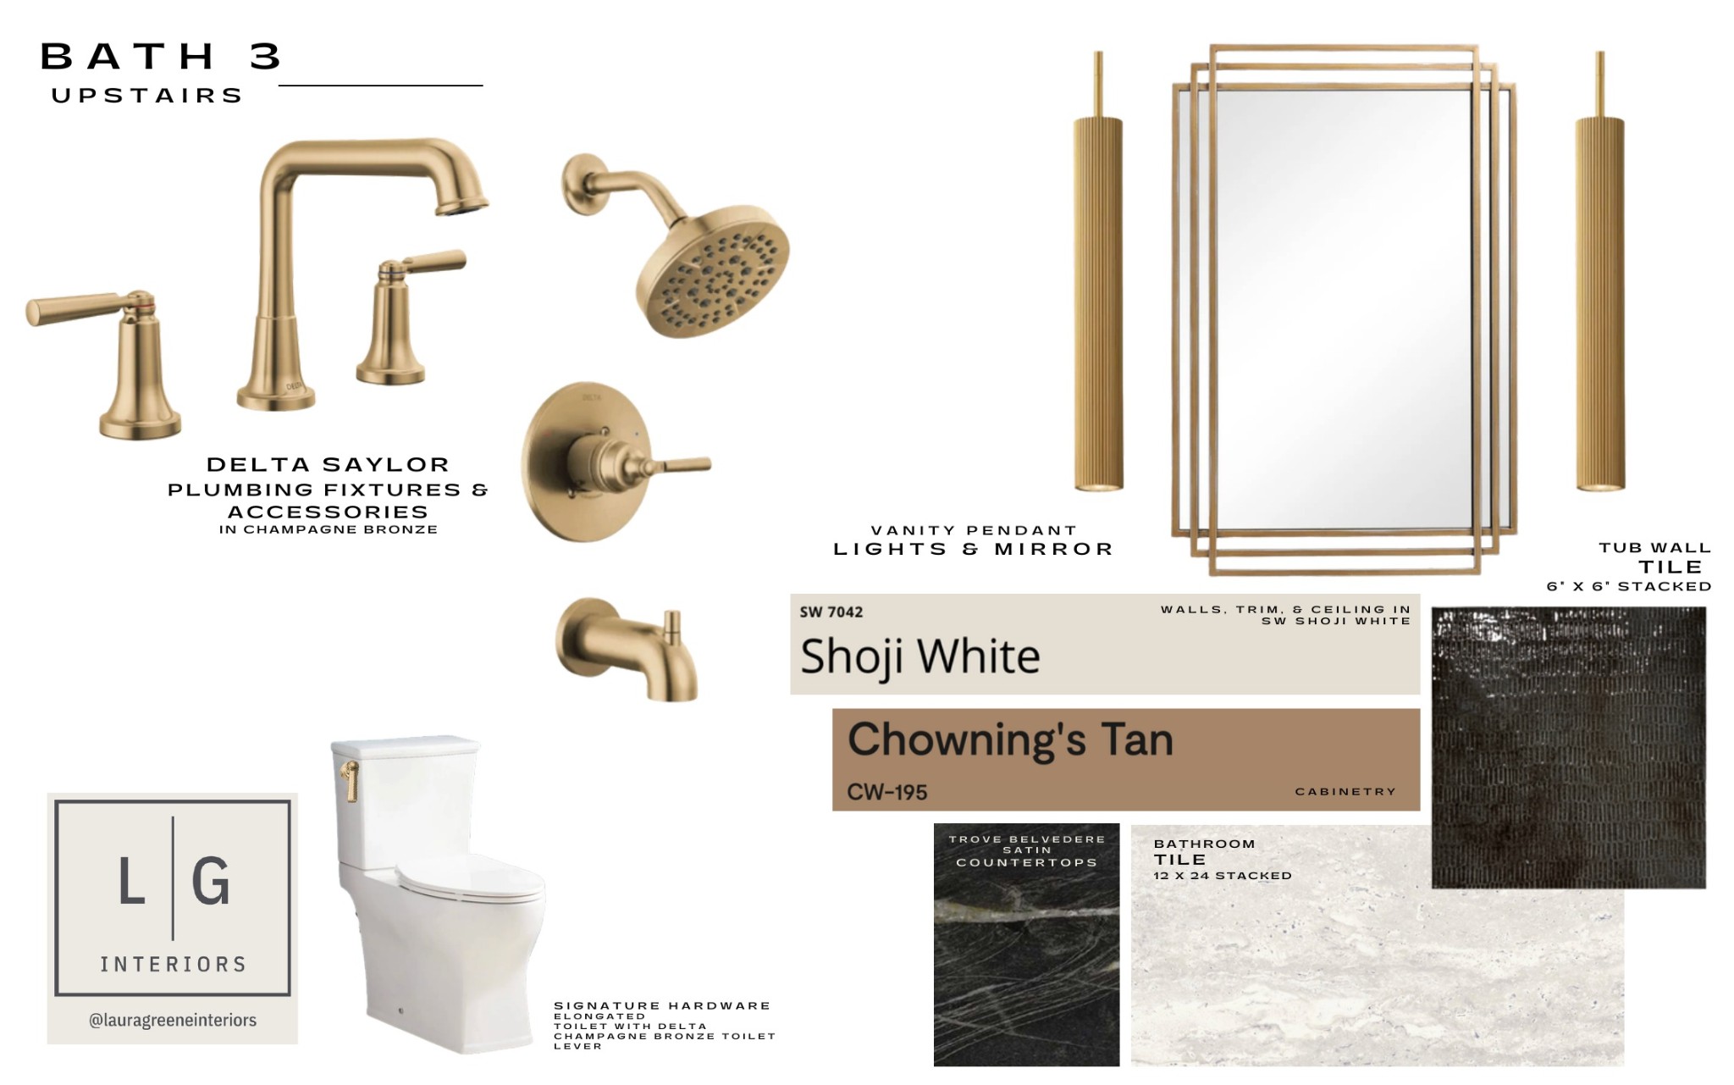
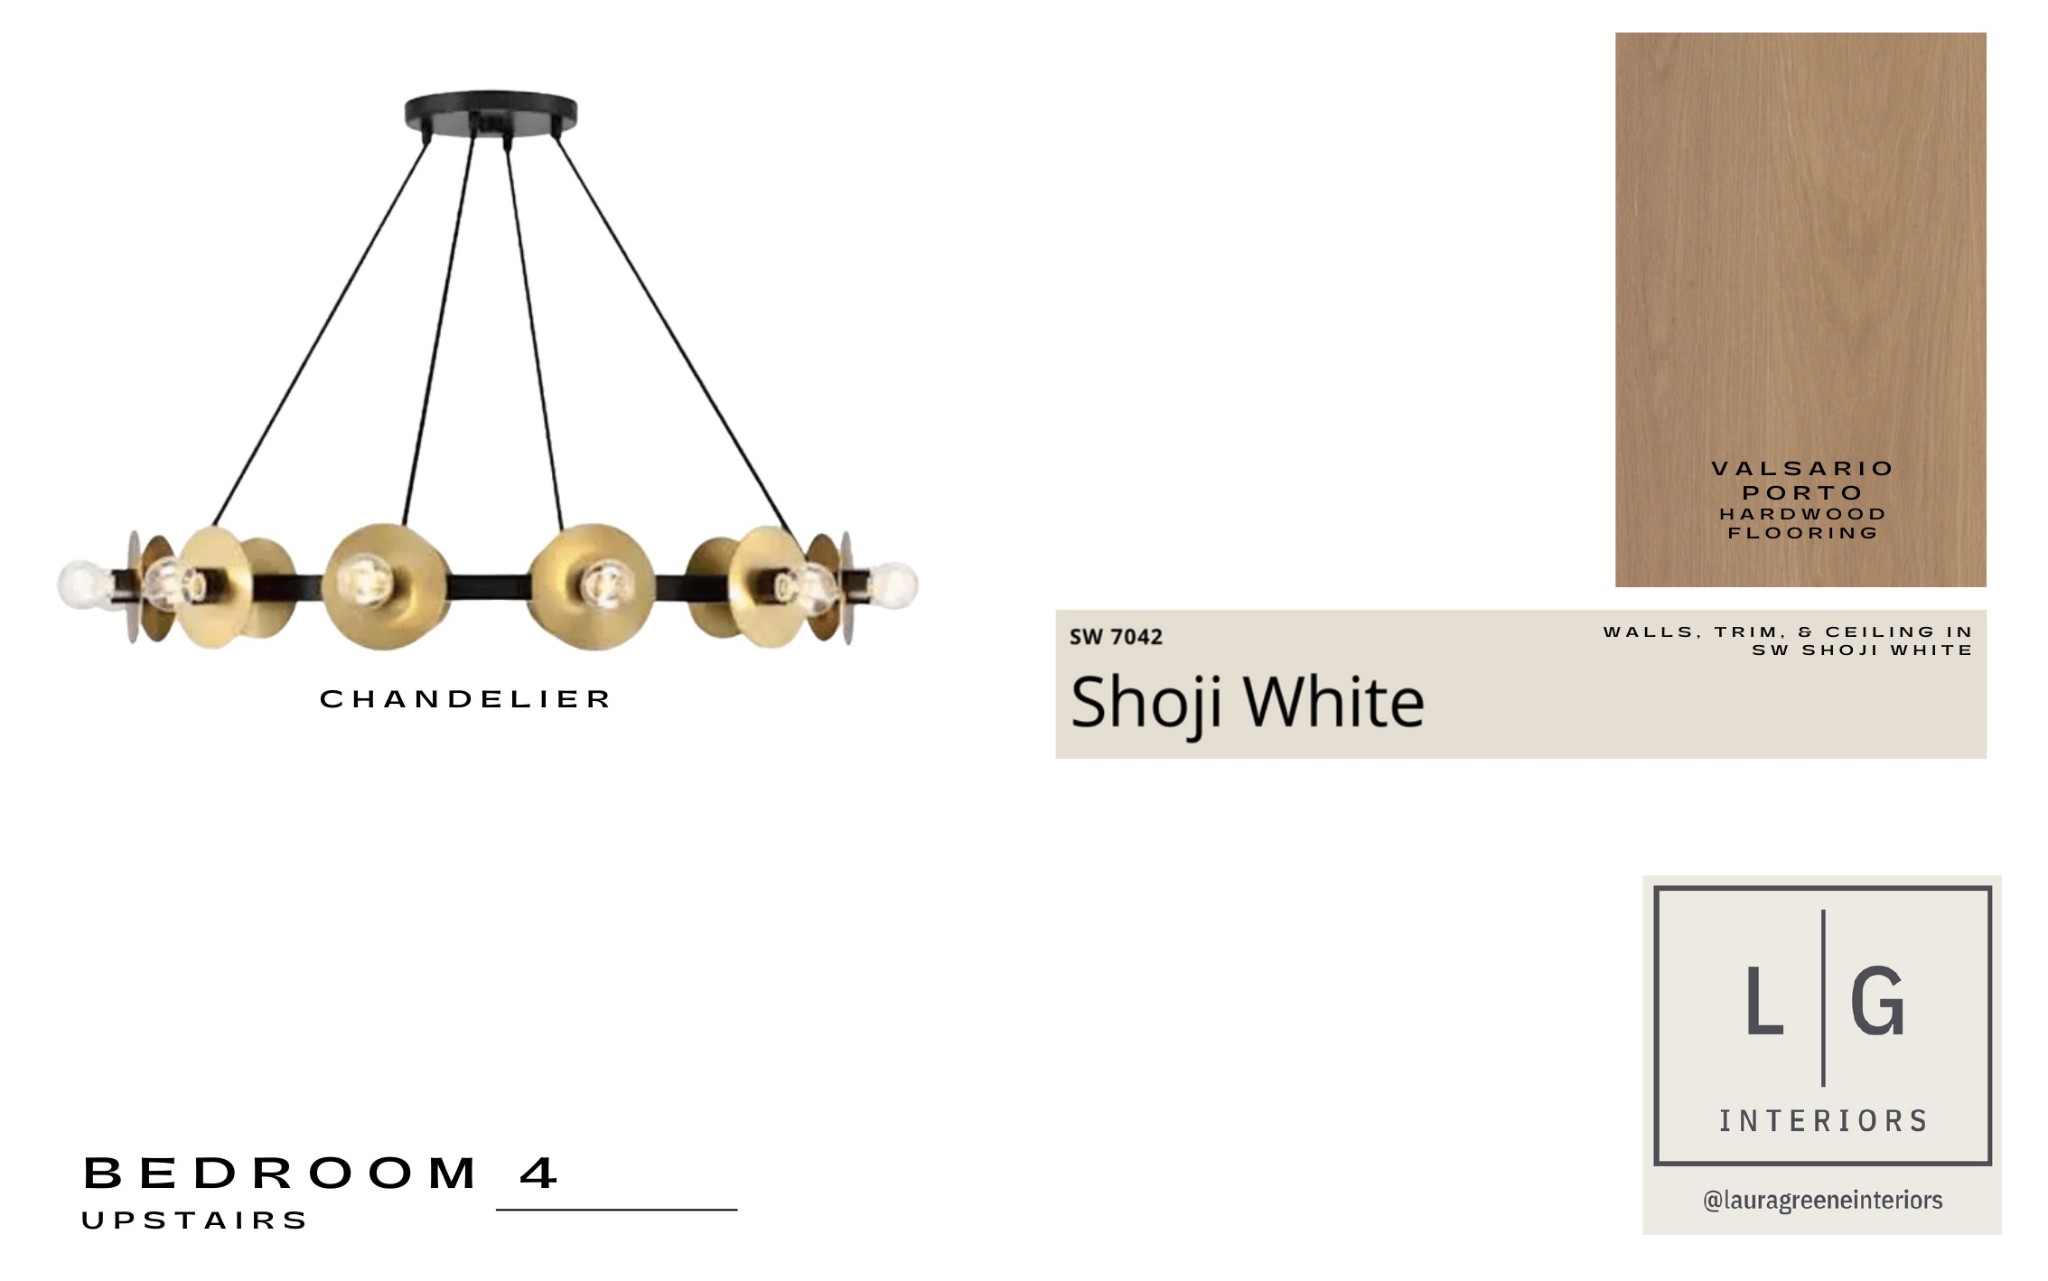

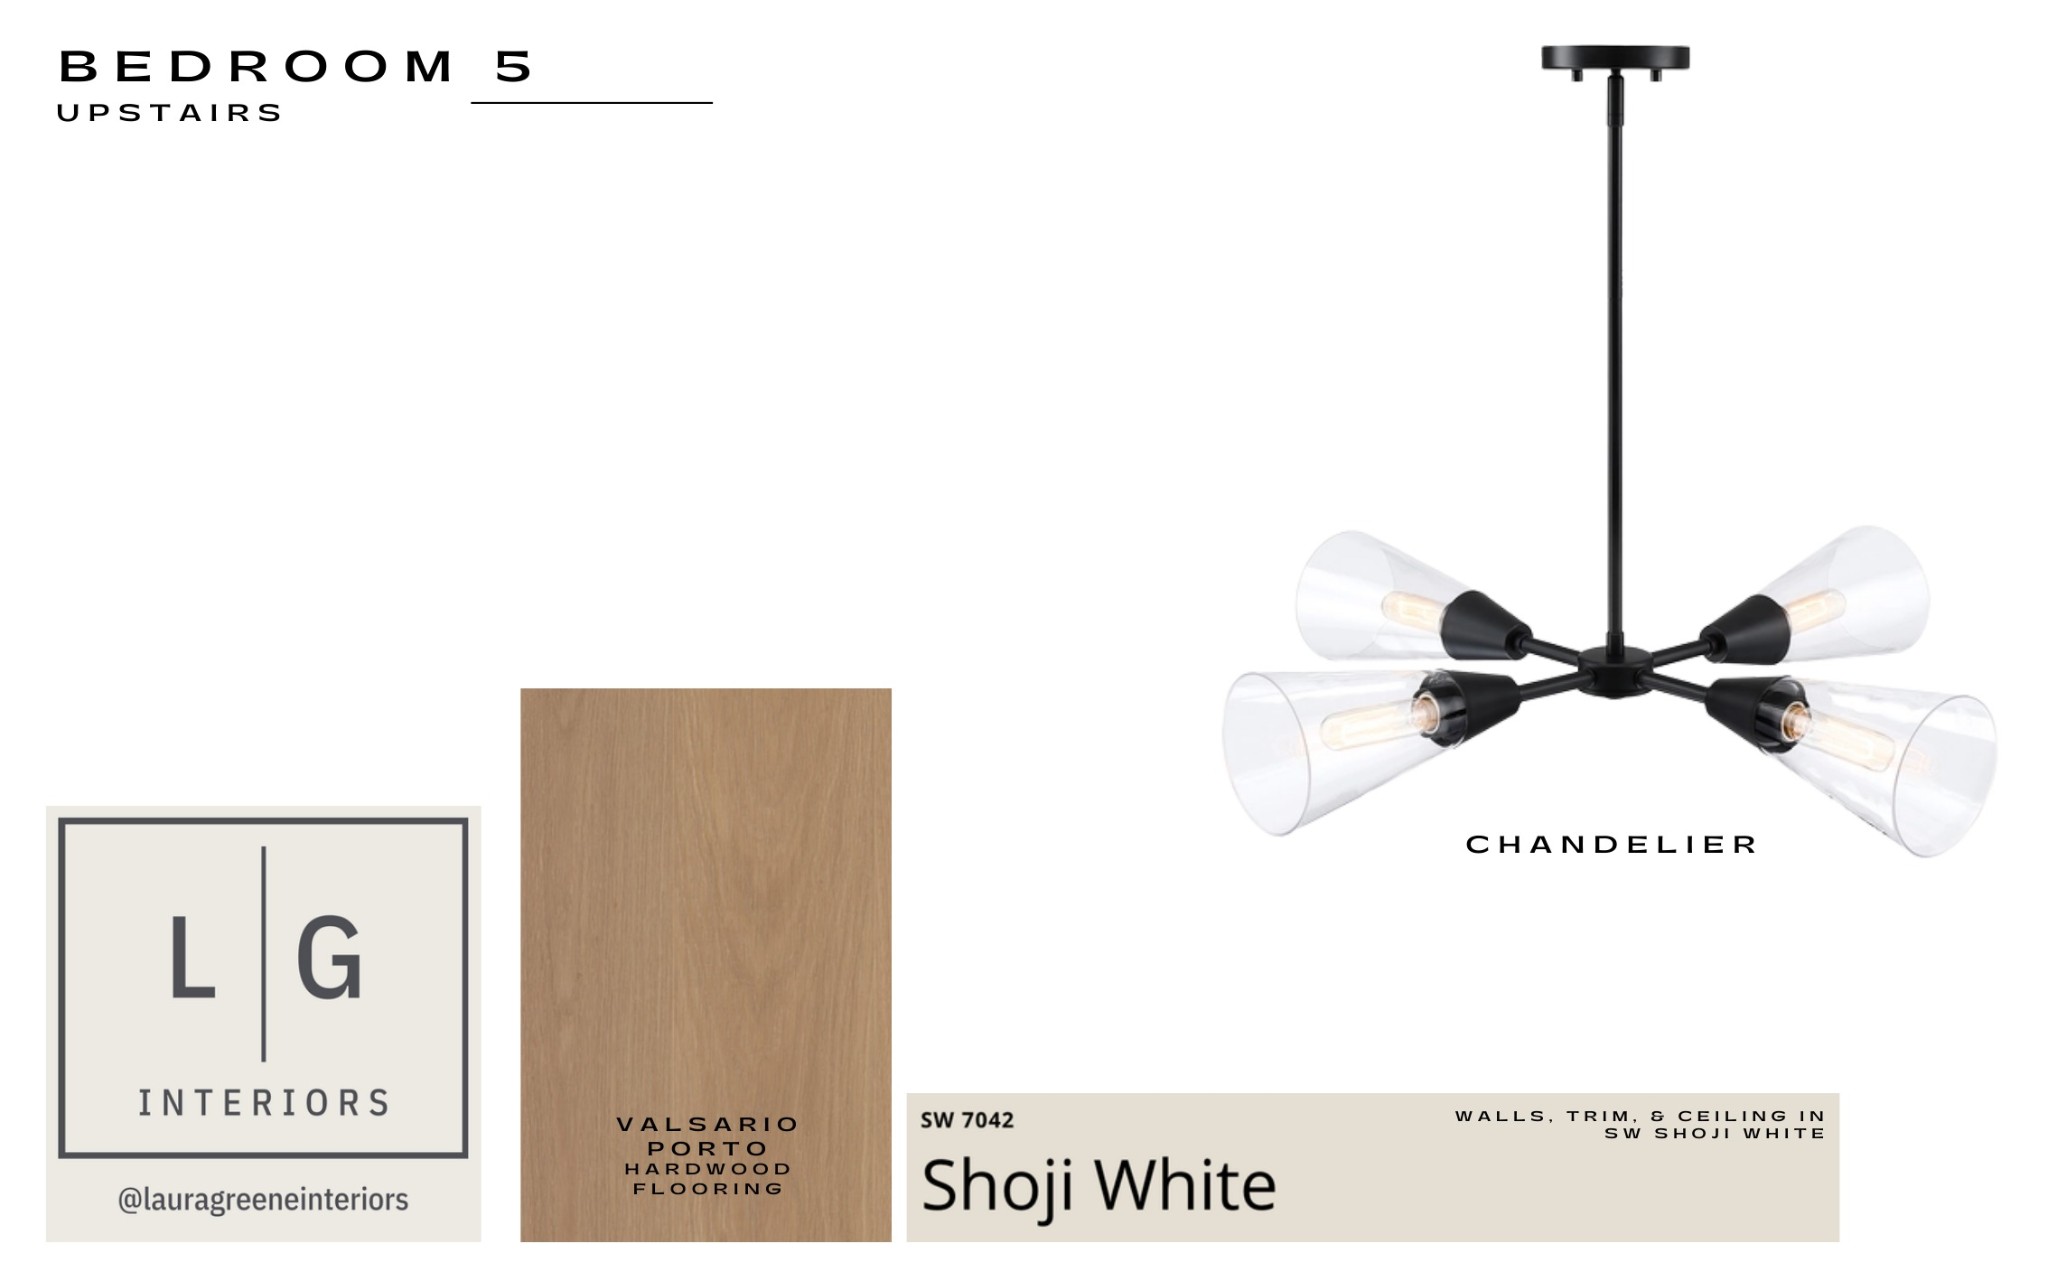


Description
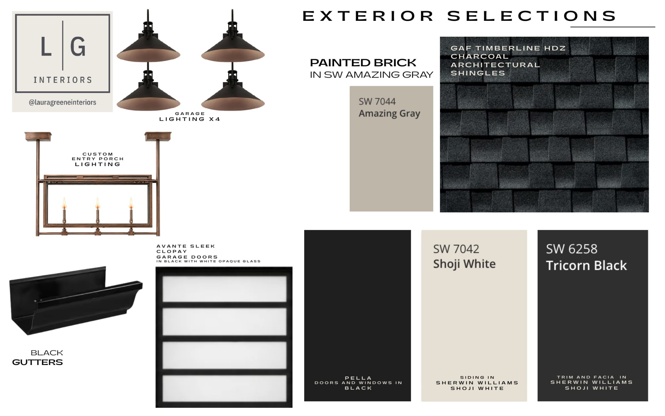
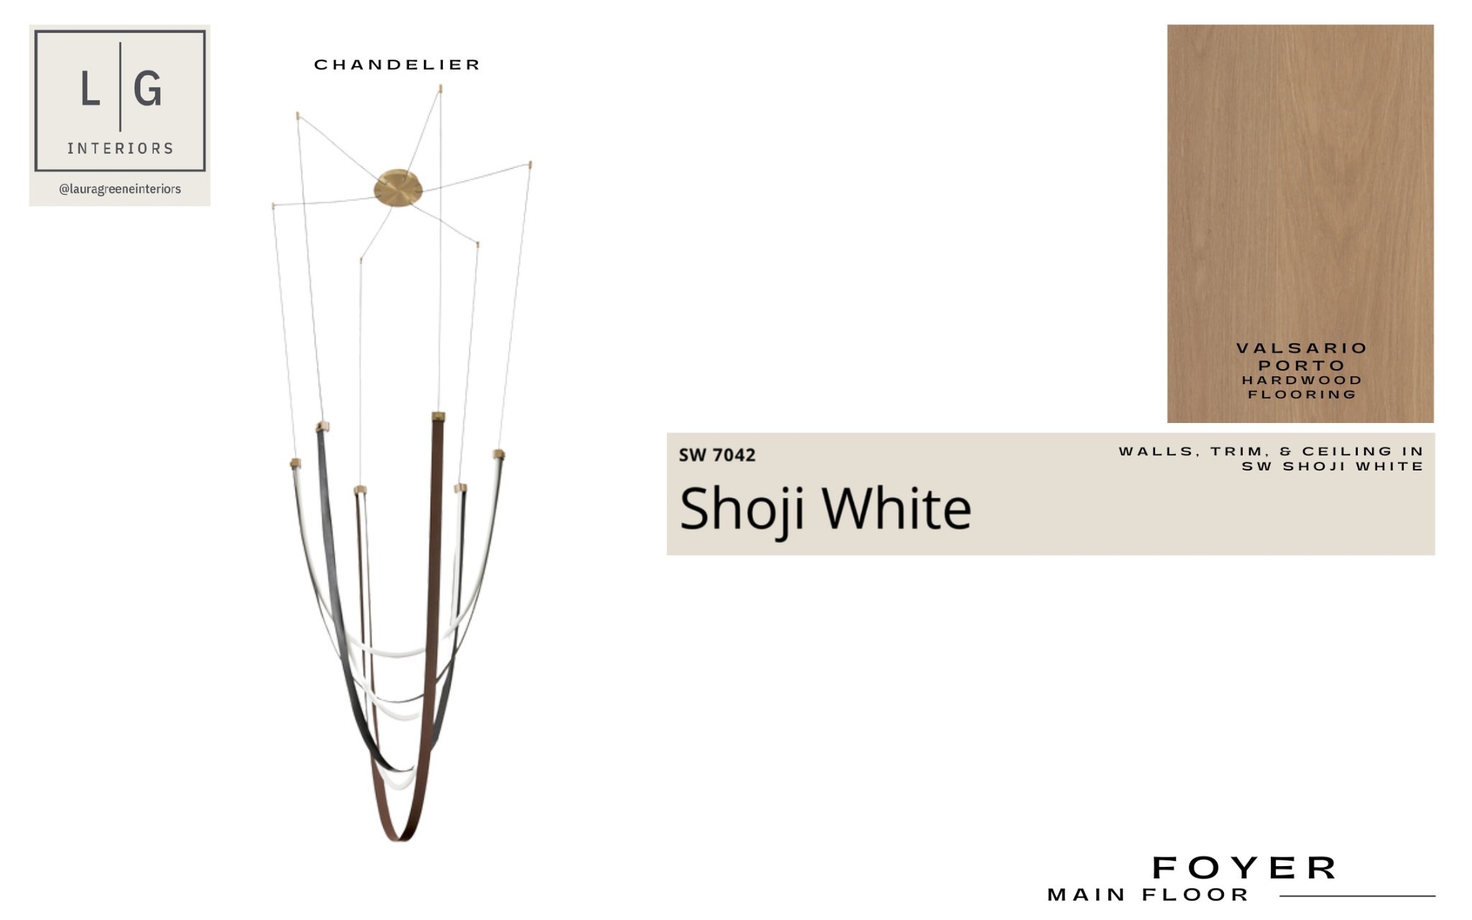
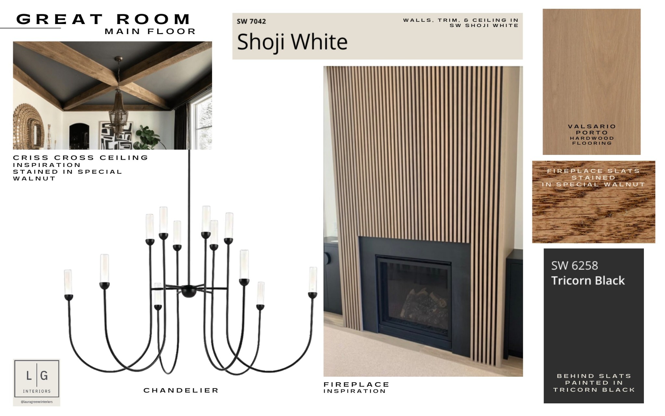
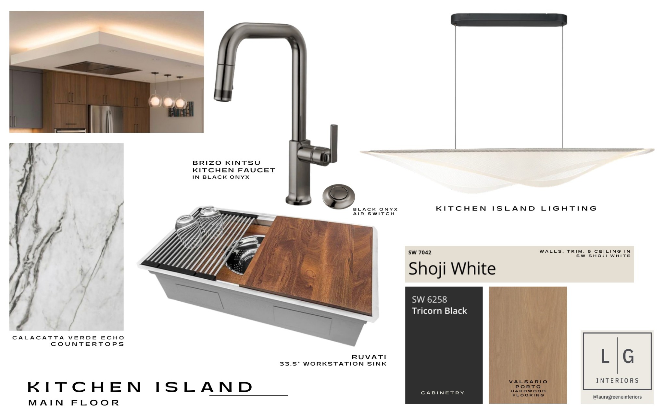
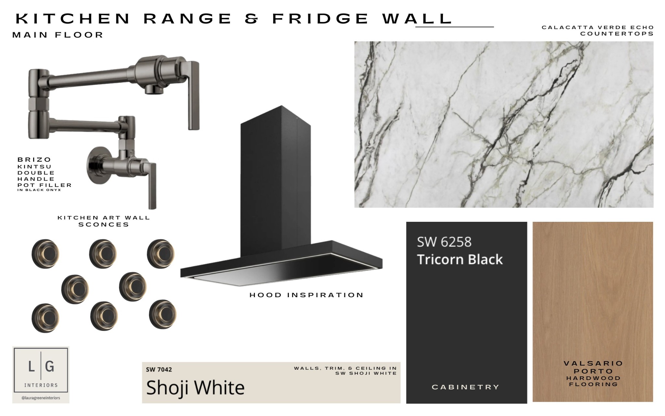
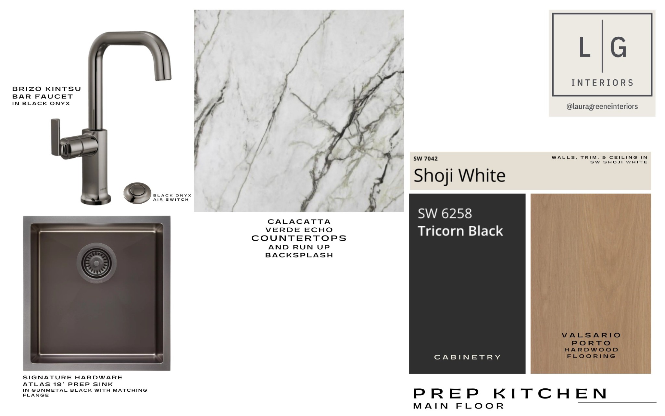
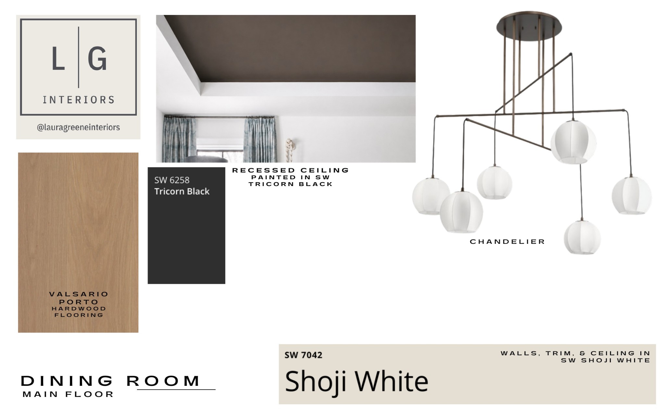
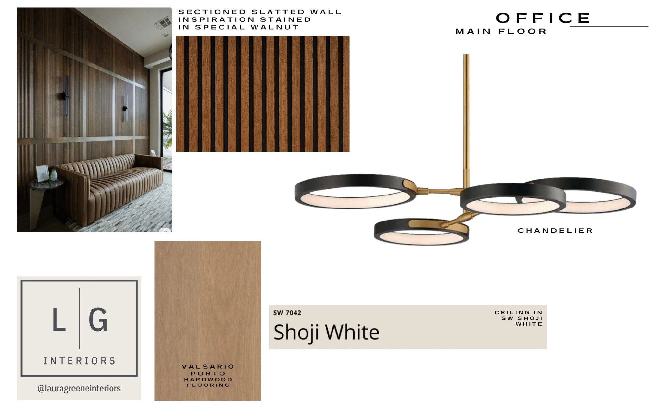
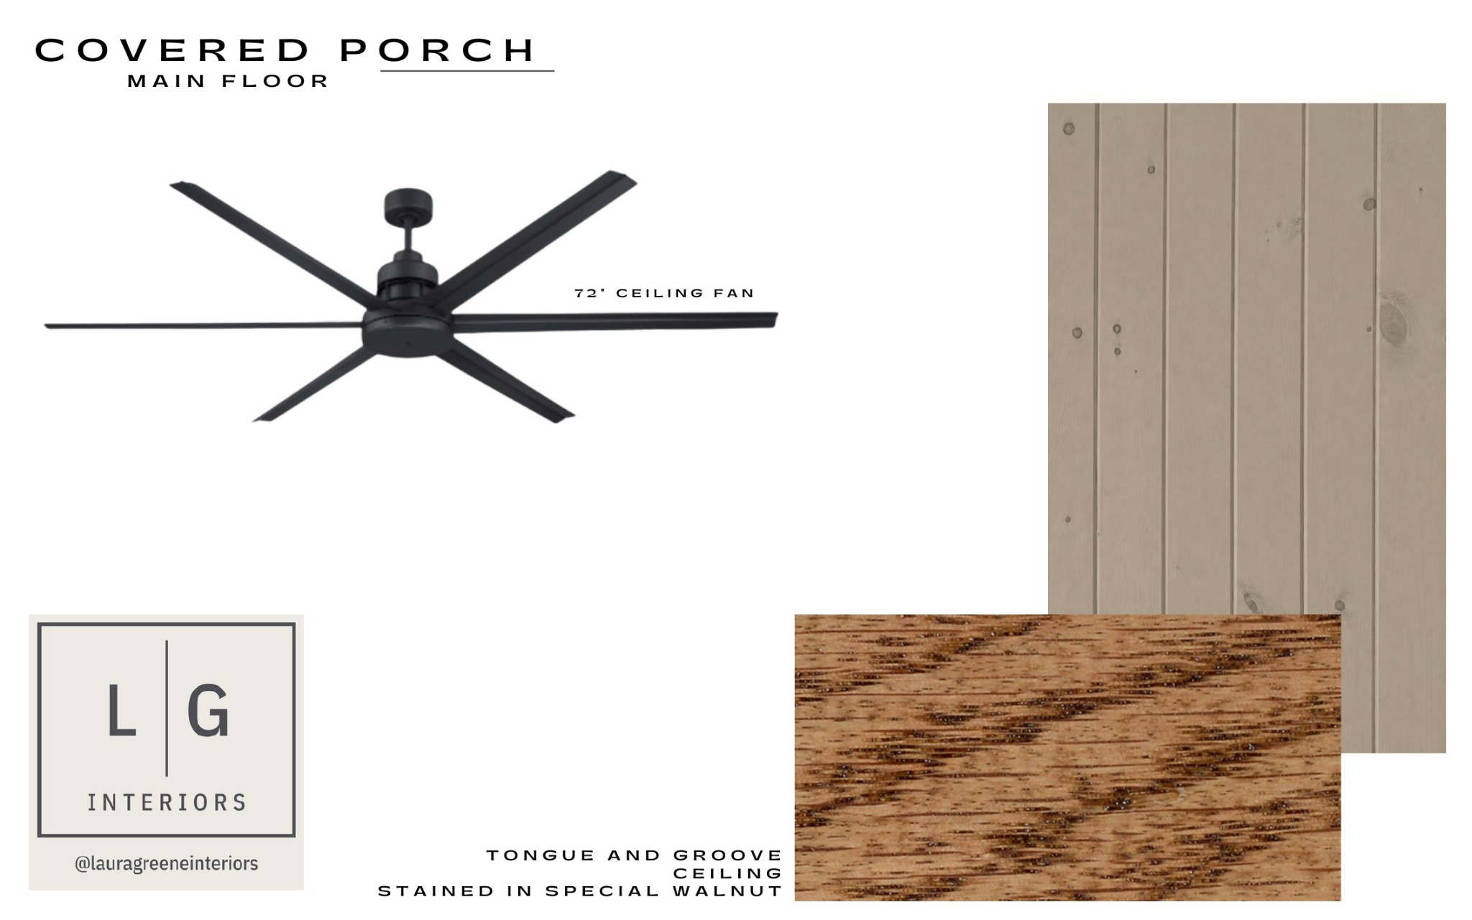
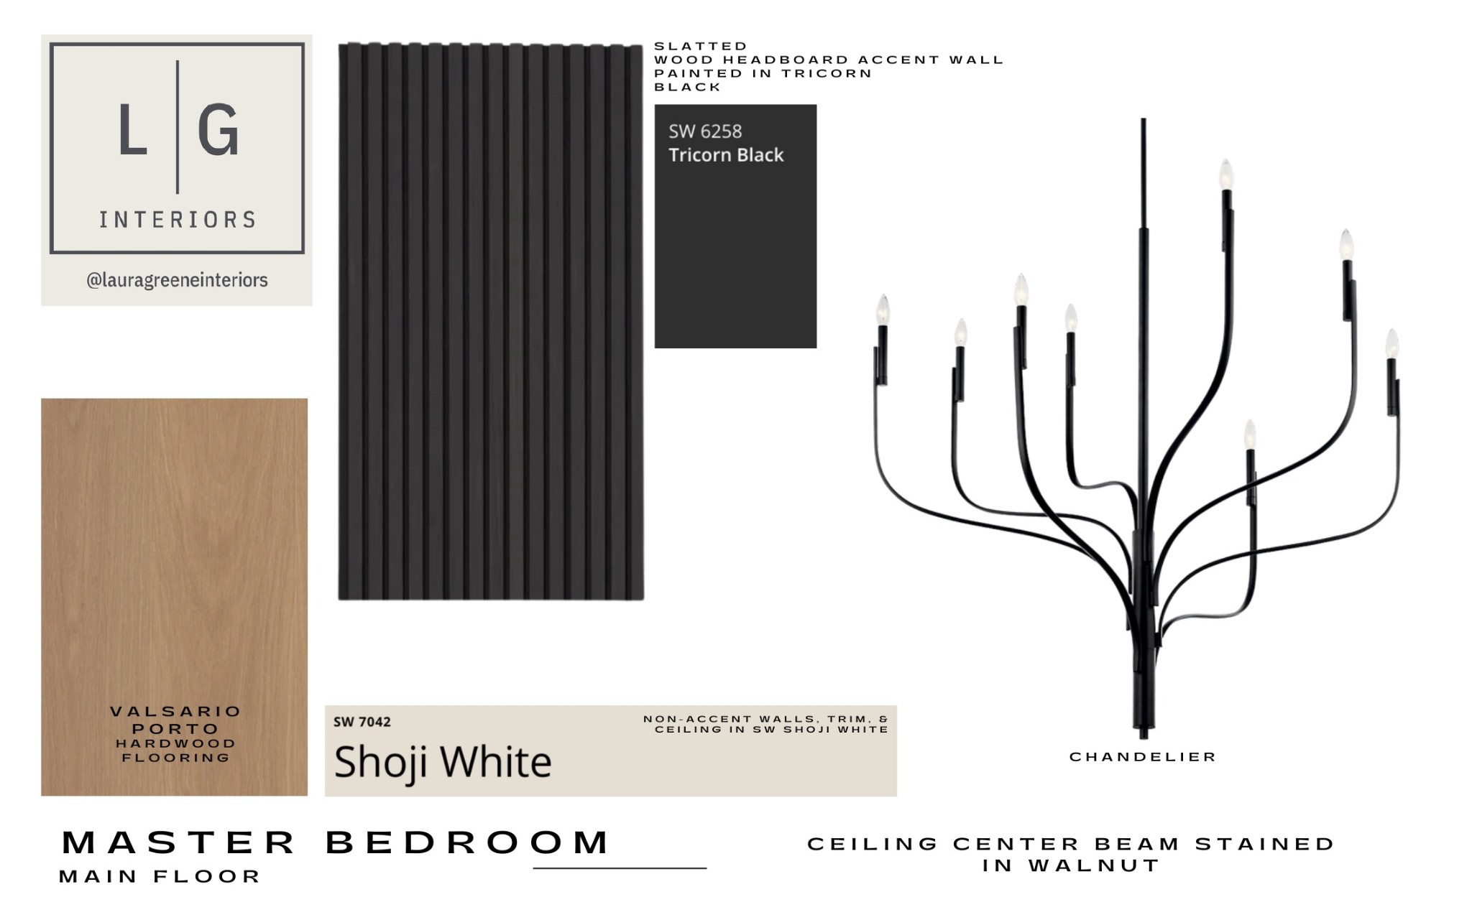
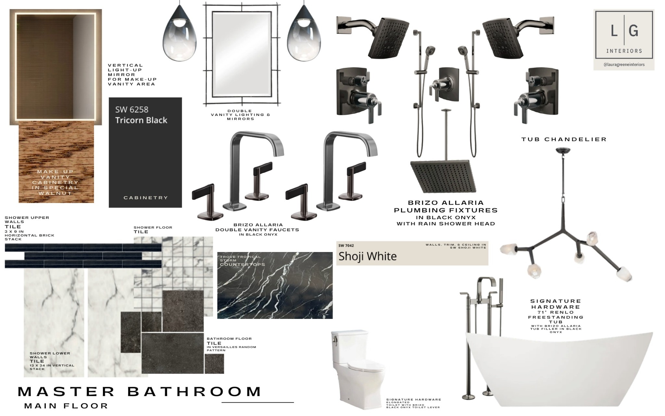
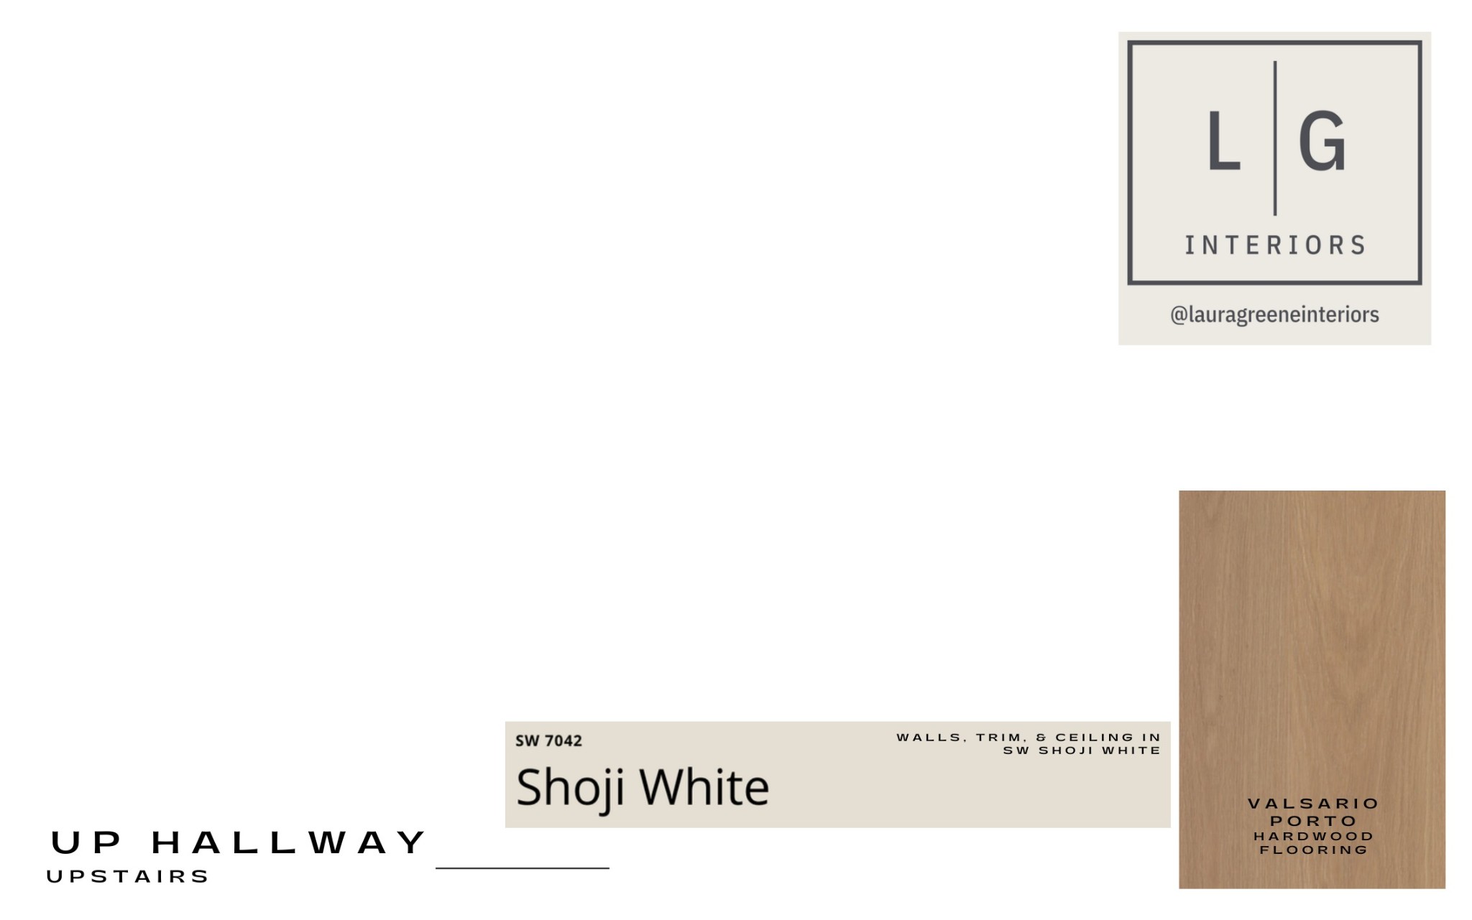
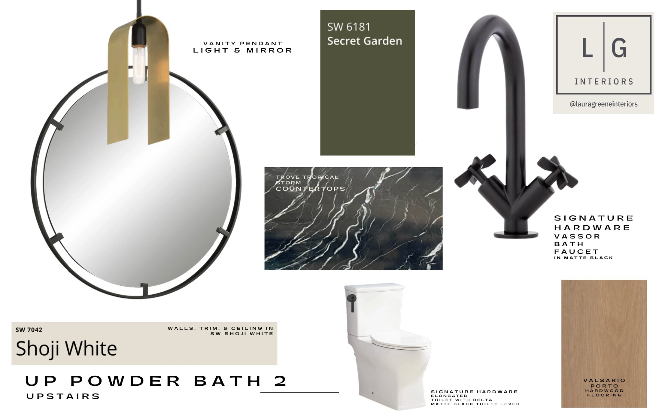
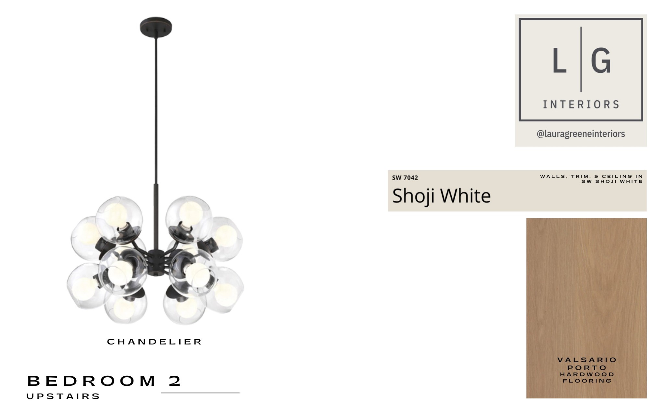
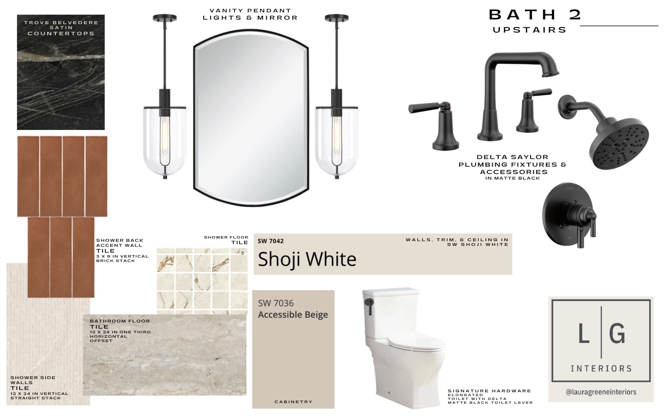
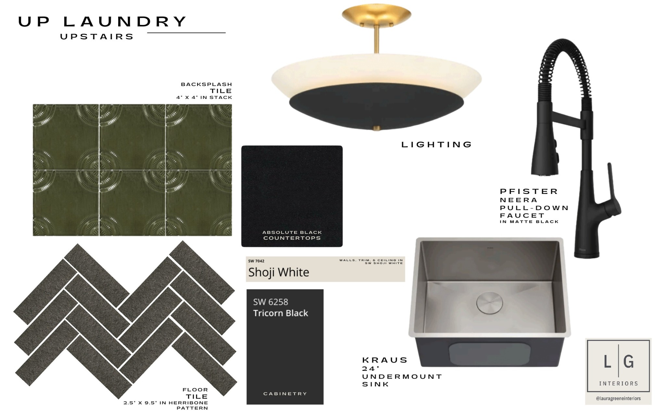
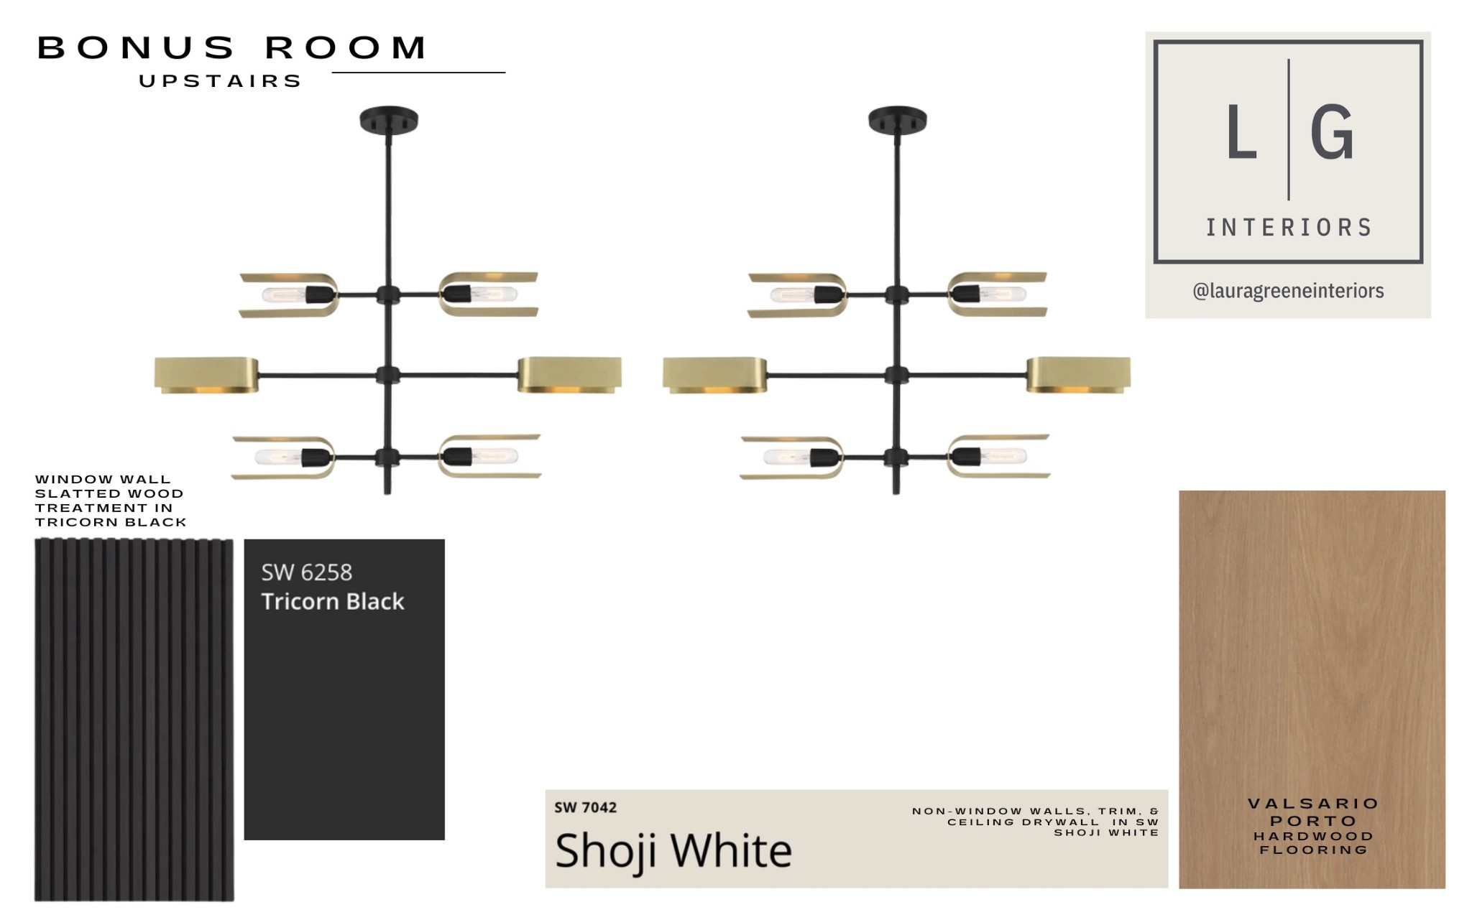
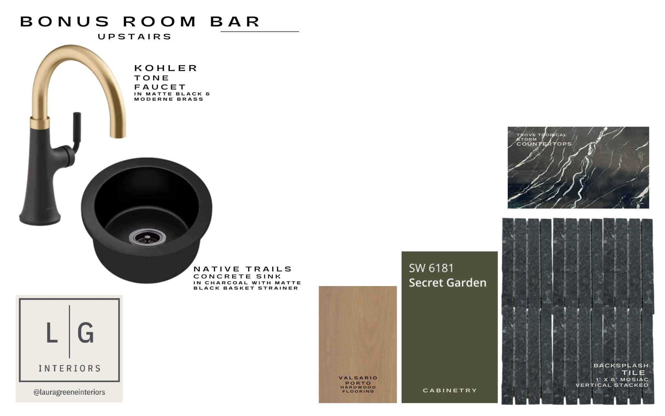
COMING LATE OCTOBER 2026Luxury new construction in the heart of Green Hills, one of Nashville’s most desirable and centrally located neighborhoods. Built by local builder Elliott Homes, this exceptional 5-bedroom, 5-bath residence combines elevated design, quality craftsmanship, and a thoughtfully designed floor plan ideal for modern Nashville living.Step inside to an impressive two-story foyer leading to bright, open-concept living and entertaining spaces. The chef’s kitchen features generous workspace and flows into a dedicated prep kitchen and walk-in pantry, providing exceptional storage and functionality. The spacious living room overlooks a covered outdoor porch with fireplace, creating a seamless indoor-outdoor living experience perfect for entertaining or relaxing year-round. The main-level primary suite is a private retreat featuring a spa-inspired bath with an expansive walk-in shower. A formal office provides a dedicated work-from-home space, study, or library. Upstairs, four additional bedrooms offer comfortable accommodations for family and guests, while the large bonus room provides flexible space for a media room, game room, playroom, fitness area, or secondary living space. Additional highlights include a 2-car garage, irrigation system, covered outdoor living with fireplace, and the attention to detail expected from Elliott Homes. Ideally positioned in Green Hills, this luxury Nashville home offers convenient access to The Mall at Green Hills, Hill Center, Whole Foods Market, The Bluebird Cafe, Lipscomb University, Belle Meade, 12 South, Vanderbilt, and downtown Nashville. Enjoy close proximity to some of Nashville’s best shopping, dining, schools, parks, and entertainment while still enjoying the residential feel that makes Green Hills so sought after.
Details
| MLS # | 3499776 |
|---|---|
| Listing Type | For Sale |
| Style | House |
| Sub-Type | Resale |
| Status | Coming Soon |
| Year | 2026 |
| Days On Site | 19 |
| Listing Provided By | Realty Of America, LLC | Alex Bars |
Features
| Bed(s) | 5 |
|---|---|
| Bath(s) | 6 Total |
| SQ Feet | 4,532 |
| Garage | 2 |
| Basement | Y |
| Story(s) | 2 |
| Acreage | 0.72 |
Parking
| Parking Features | Garage Door Opener, Garage Faces Front |
|---|---|
| Garage Yes / No | Yes |
Taxes
| Property | 10696 |
|---|
Area Information
| State | TN |
|---|---|
| County | Davidson County |
| City | Nashville |
| Zip Code | 37215 |
| Area | Davidson County | TN |
| Community Name | Henry Sperry |
| School District | Hillsboro Comp High School |
| Elementary School | Julia Green Elementary |
| High School | Hillsboro Comp High School |
| Listing VS Median (in Henry Sperry) | |
Price: $2,499,999 low | high Med: $2,499,999 sqft: 4,532 low | high Med: 4,532 $ / sqft: $552 low | high Med: $552 On site: 19 low | high Med: 19 | |
Market Activity 37215
Request a showing
Request a showing
 Listings courtesy of RealTracs MLS as distributed by MLS GRID.
Based on information submitted to the MLS GRID as of August 26, 2026 at 2:38:26 AM PDT All data is obtained from various sources and may not have been verified by broker or MLS GRID. Supplied Open House Information is subject to change without notice. All information should be independently reviewed and verified for accuracy. Properties may or may not be listed by the office/agent presenting the information.
The Digital Millennium Copyright Act of 1998, 17 U.S.C. § 512 (the “DMCA”) provides recourse for copyright owners who believe that material appearing on the Internet infringes their rights under U.S. copyright law. If you believe in good faith that any content or material made available in connection with our website or services infringes your copyright, you (or your agent) may send us a notice requesting that the content or material be removed, or access to it blocked. Notices must be sent in writing by email to DMCAnotice@MLSGrid.com.
“The DMCA requires that your notice of alleged copyright infringement include the following information: (1) description of the copyrighted work that is the subject of claimed infringement; (2) description of the alleged infringing content and information sufficient to permit us to locate the content; (3) contact information for you, including your address, telephone number and email address; (4) a statement by you that you have a good faith belief that the content in the manner complained of is not authorized by the copyright owner, or its agent, or by the operation of any law; (5) a statement by you, signed under penalty of perjury, that the information in the notification is accurate and that you have the authority to enforce the copyrights that are claimed to be infringed; and (6) a physical or electronic signature of the copyright owner or a person authorized to act on the copyright owner’s behalf. Failure to include all of the above information may result in the delay of the processing of your complaint.
Contact
Learn More About This Property

| State | TN |
|---|---|
| County | Davidson County |
| City | Nashville |
| Zip Code | 37215 |
| Area | Davidson County | TN |
| Community Name | Henry Sperry |
| School District | Hillsboro Comp High School |
| Elementary School | Julia Green Elementary |
| High School | Hillsboro Comp High School |
| Listing VS Median (in Henry Sperry) | |
Price: $2,499,999 low | high Med: $2,499,999 sqft: 4,532 low | high Med: 4,532 $ / sqft: $552 low | high Med: $552 On site: 19 low | high Med: 19 | |
 | $3,199,9003518 Woodmont BlvdNashville, TN 37215 |
 | $1,599,9003611 Woodmont BlvdNashville, TN 37215 |