
24 Summerset Drive,Talbott, TN 37877
Talbott, TN 37877

Description
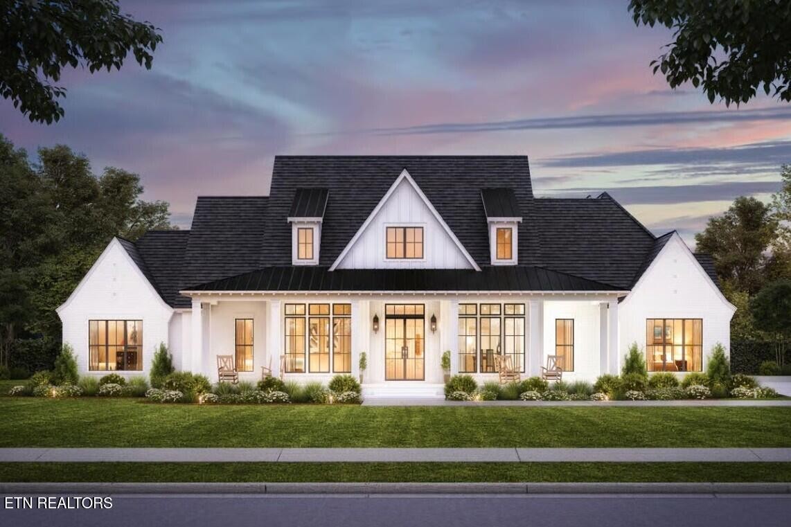
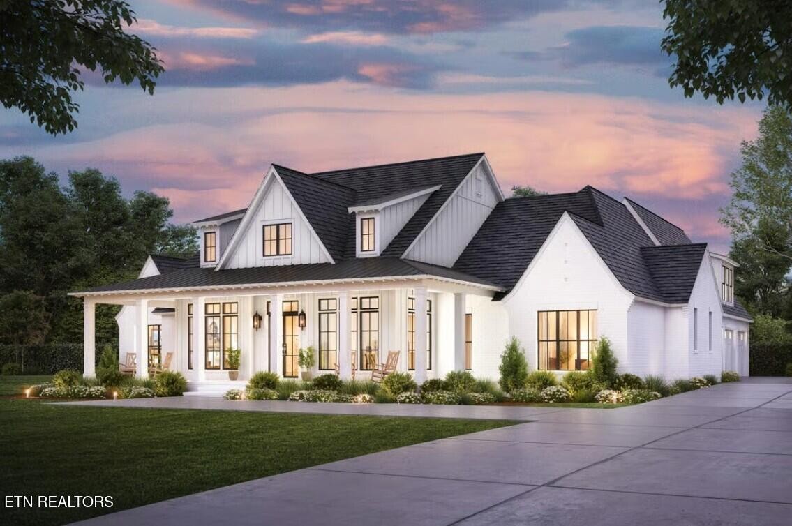
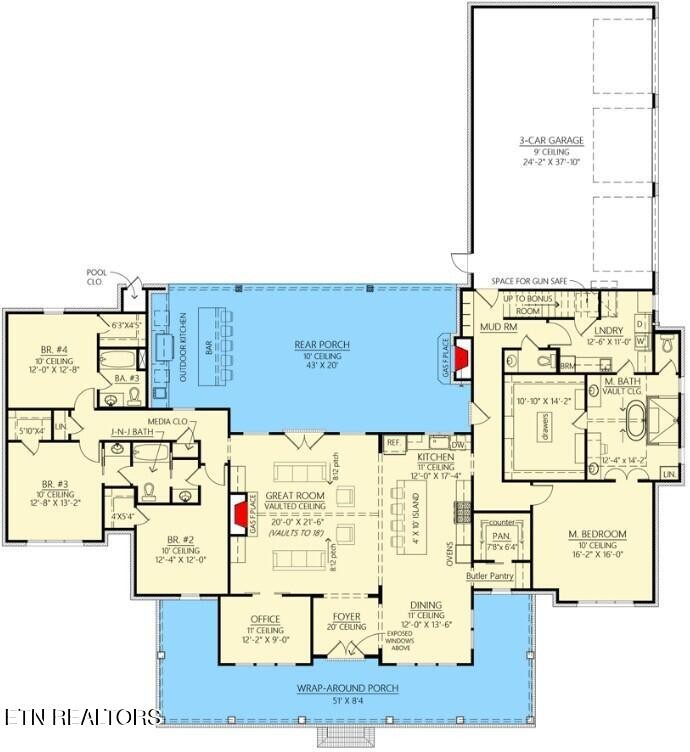
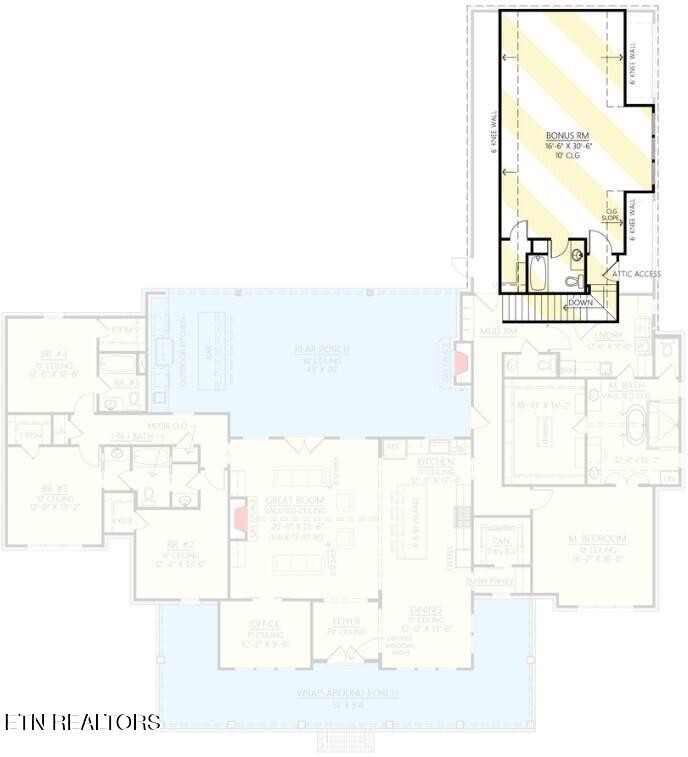
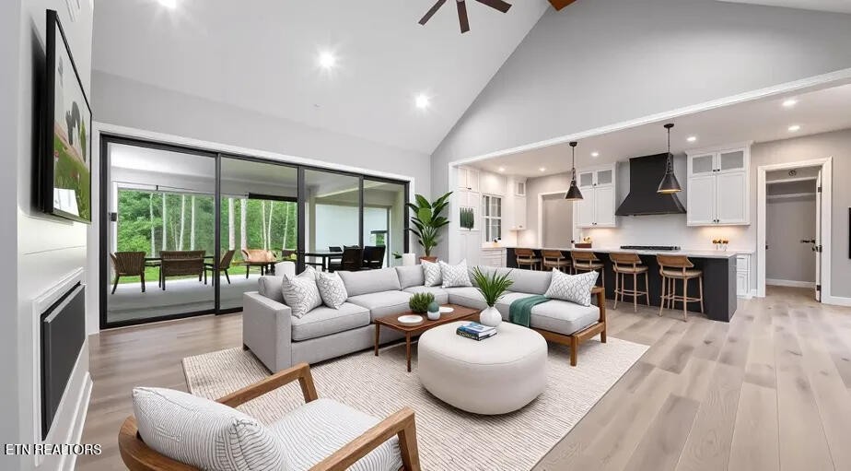
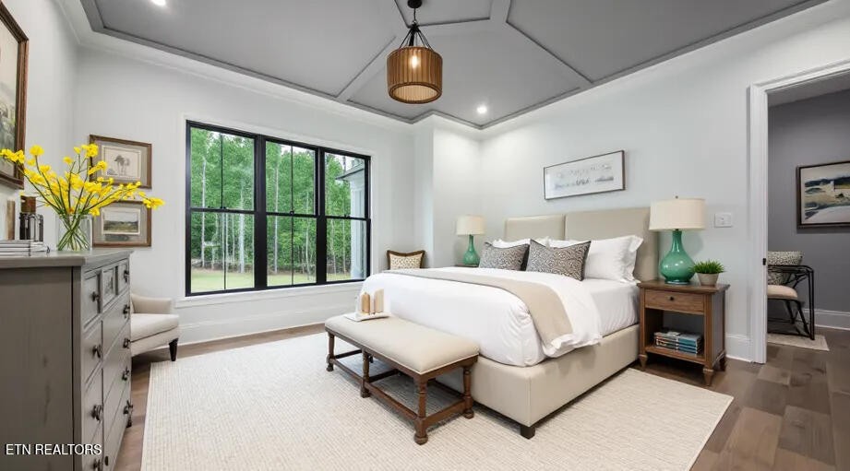
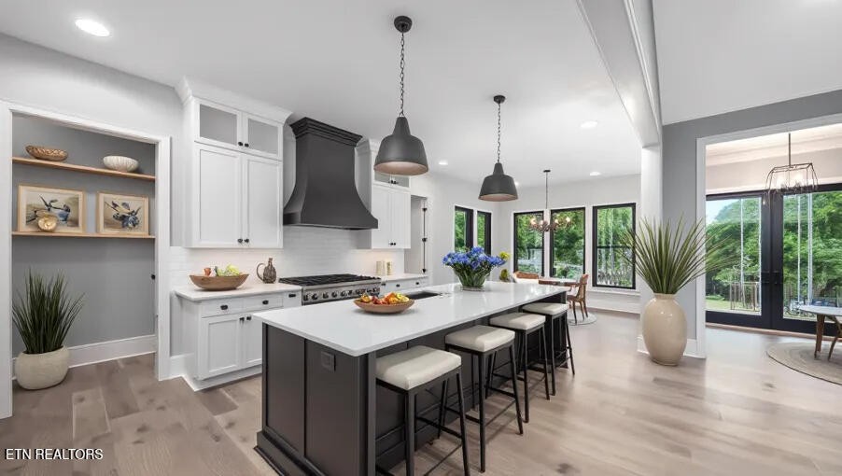
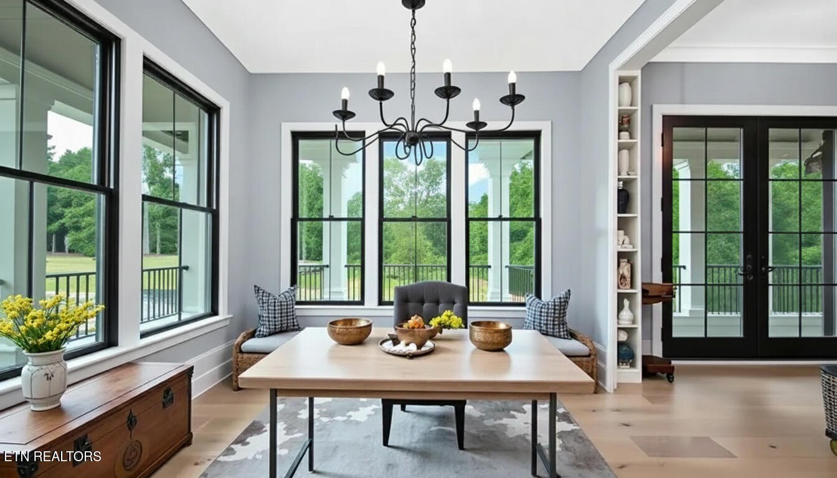
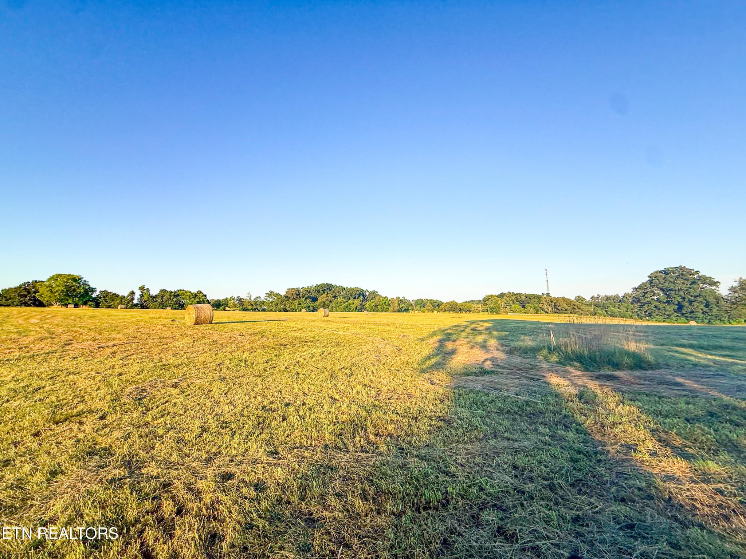
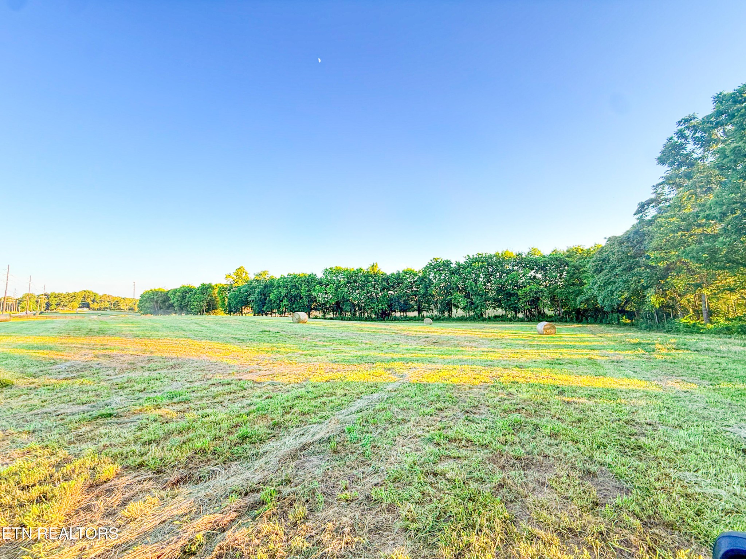
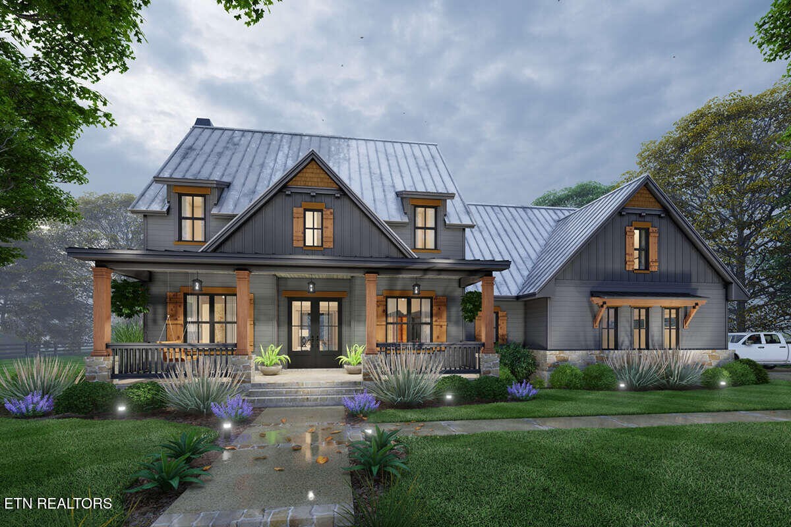
To be built by Honors Home Services General Contractors this elegant custom estate will be nestled on 7 picturesque acres. 4 bd, 3.5ba Modern Farmhouse blends timeless architectural charm with modern luxury. Designed for both comfort and entertaining, the home's exterior features dual front gables, decorative dormers, and a deep front porch create a welcoming first impression and framing the home's beautiful setting and perfect for enjoying the views. Inside, 18-foot vaulted ceilings and an open-concept layout make the great room the heart of the home. French doors along the back wall open to a massive covered rear porch, designed as a true outdoor living space perfect for gathering with family and friends while enjoying the serene mountain backdrop. The chef's kitchen offers a large center island, premium finishes, and seamless flow into the dining and living areas, while the private home officetucked just off the foyer behind sliding barn doors—provides a quiet space with peaceful front porch views. The split-bedroom layout ensures privacy, with the primary suite occupying its own wing. The vaulted owner's retreat includes a spa-inspired bath with dual vanities, a soaking tub, walk-in shower, and an expansive 10'10'' x 14'2'' walk-in closet with direct access to the laundry room. Across the home, three additional bedrooms share two full baths, including a convenient Jack-and-Jill. Upstairs, 698 square feet of flex space above the 3-car garage offers endless possibilitiesguest suite, media room, or hobby studio. With its thoughtful design, luxurious features, and peaceful estate setting with seasonal mountain views, this Modern Farmhouse is the perfect place to create your dream home.
Details
| MLS # | 3017714 |
|---|---|
| Listing Type | For Sale |
| Style | House |
| Sub-Type | Resale |
| Status | Active |
| Year | 2025 |
| Days On Site | 315 |
| Listing Provided By | Honors Real Estate Services LLC | Wil Glafenhein |
Features
| Bed(s) | 4 |
|---|---|
| Bath(s) | 4 Total |
| SQ Feet | 3,825 |
| Garage | 3 |
| Basement | Y |
| Story(s) | 2 |
| Acreage | 7.09 |
Exterior
| Lot Features | Other |
|---|
Parking
| Parking Features | Garage Door Opener, Garage Faces Side |
|---|---|
| Garage Yes / No | Yes |
Taxes
| Property | 1508 |
|---|
Area Information
| State | TN |
|---|---|
| County | Jefferson County |
| City | Talbott |
| Zip Code | 37877 |
| Area | Jefferson County | TN |
| Community Name | Summerset Farms Phase 2 |
| School District | Jefferson Co High School |
| High School | Jefferson Co High School |
Request a showing
Request a showing
 Listings courtesy of RealTracs MLS as distributed by MLS GRID.
Based on information submitted to the MLS GRID as of August 27, 2026 at 8:52:09 PM PDT All data is obtained from various sources and may not have been verified by broker or MLS GRID. Supplied Open House Information is subject to change without notice. All information should be independently reviewed and verified for accuracy. Properties may or may not be listed by the office/agent presenting the information.
The Digital Millennium Copyright Act of 1998, 17 U.S.C. § 512 (the “DMCA”) provides recourse for copyright owners who believe that material appearing on the Internet infringes their rights under U.S. copyright law. If you believe in good faith that any content or material made available in connection with our website or services infringes your copyright, you (or your agent) may send us a notice requesting that the content or material be removed, or access to it blocked. Notices must be sent in writing by email to DMCAnotice@MLSGrid.com.
“The DMCA requires that your notice of alleged copyright infringement include the following information: (1) description of the copyrighted work that is the subject of claimed infringement; (2) description of the alleged infringing content and information sufficient to permit us to locate the content; (3) contact information for you, including your address, telephone number and email address; (4) a statement by you that you have a good faith belief that the content in the manner complained of is not authorized by the copyright owner, or its agent, or by the operation of any law; (5) a statement by you, signed under penalty of perjury, that the information in the notification is accurate and that you have the authority to enforce the copyrights that are claimed to be infringed; and (6) a physical or electronic signature of the copyright owner or a person authorized to act on the copyright owner’s behalf. Failure to include all of the above information may result in the delay of the processing of your complaint.
Contact
Learn More About This Property

| State | TN |
|---|---|
| County | Jefferson County |
| City | Talbott |
| Zip Code | 37877 |
| Area | Jefferson County | TN |
| Community Name | Summerset Farms Phase 2 |
| School District | Jefferson Co High School |
| High School | Jefferson Co High School |
 | $1,000,0007 Summerset DriveTalbott, TN 37877 |