In-Person: 08/28 3:00 PM - 5:00 PM
2 Tillman Place,Mount Juliet, TN 37122
Mount Juliet, TN 37122





Description
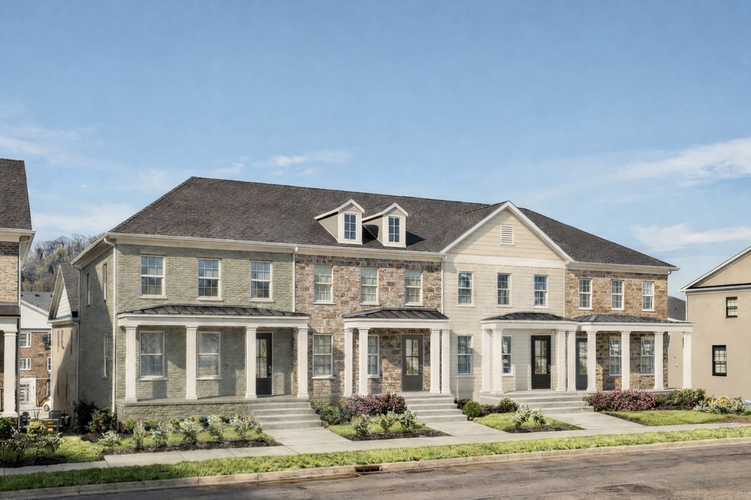
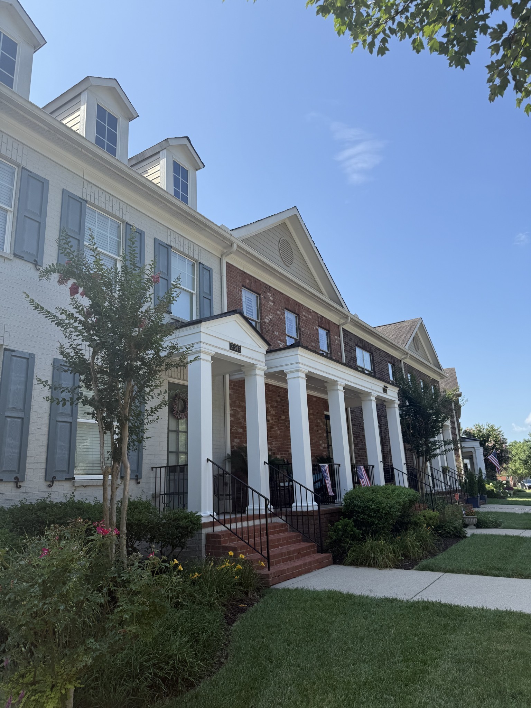
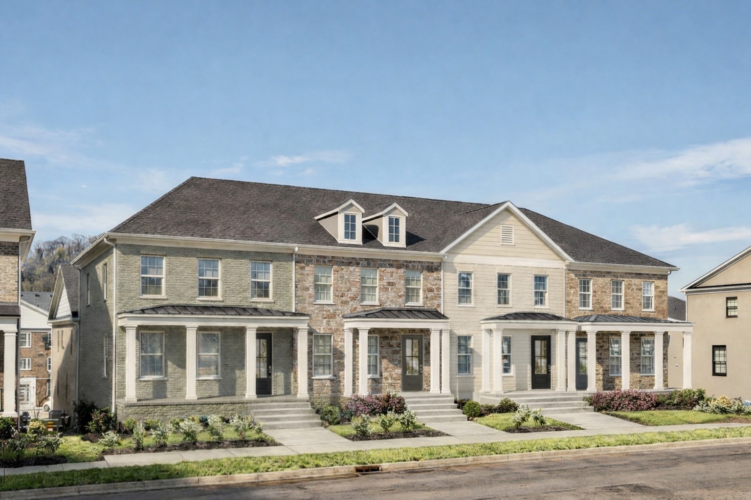
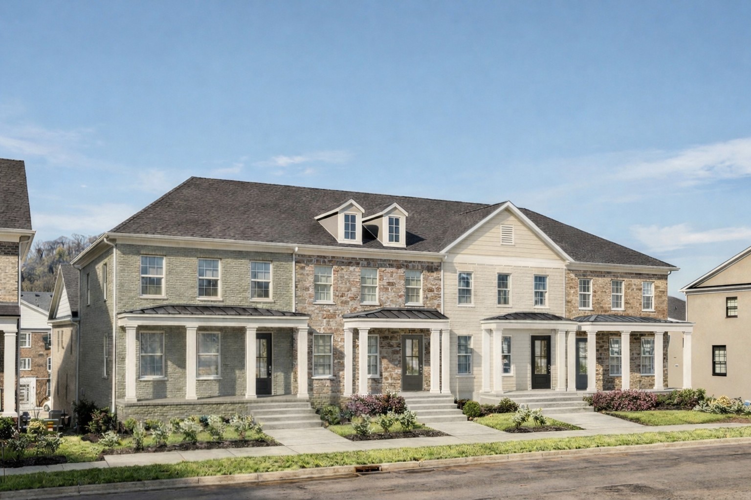
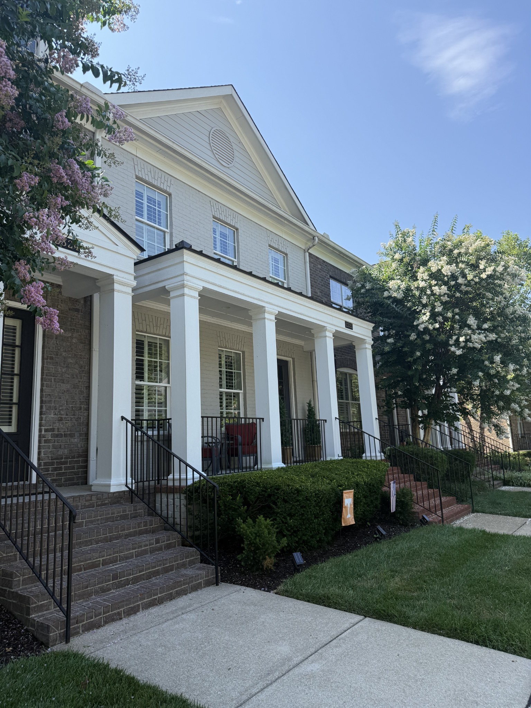
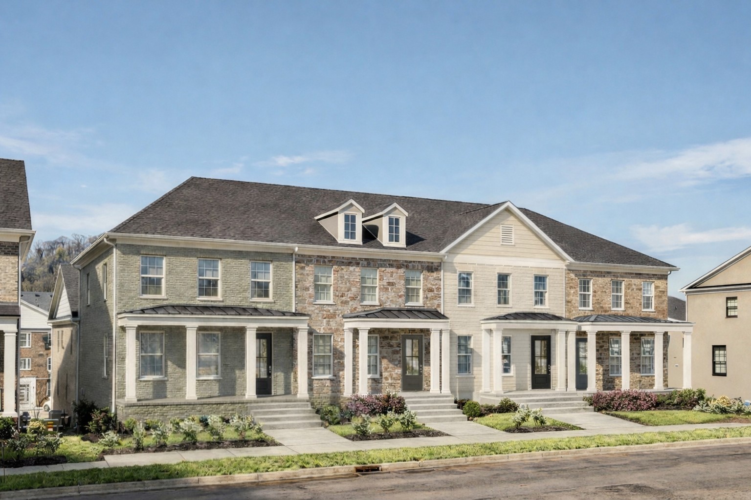
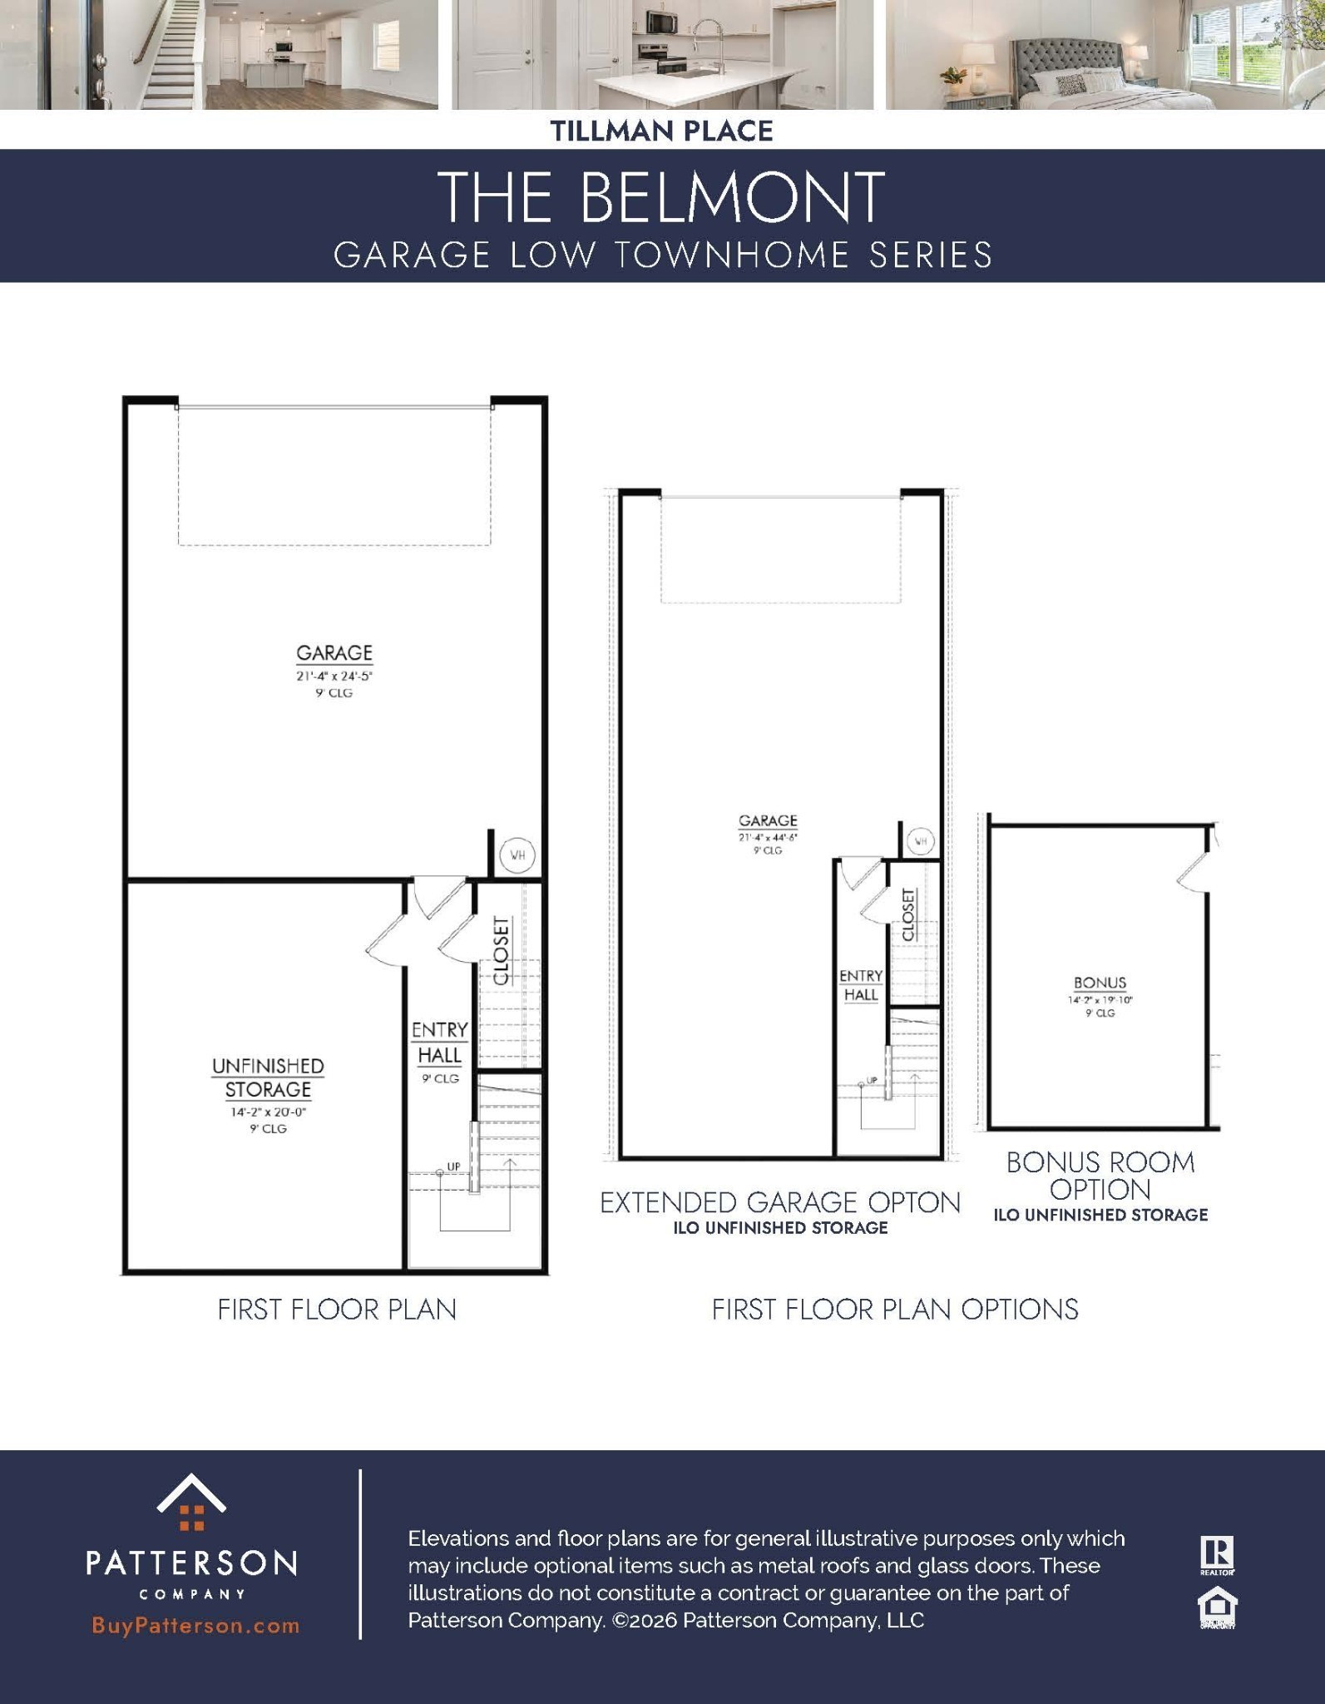
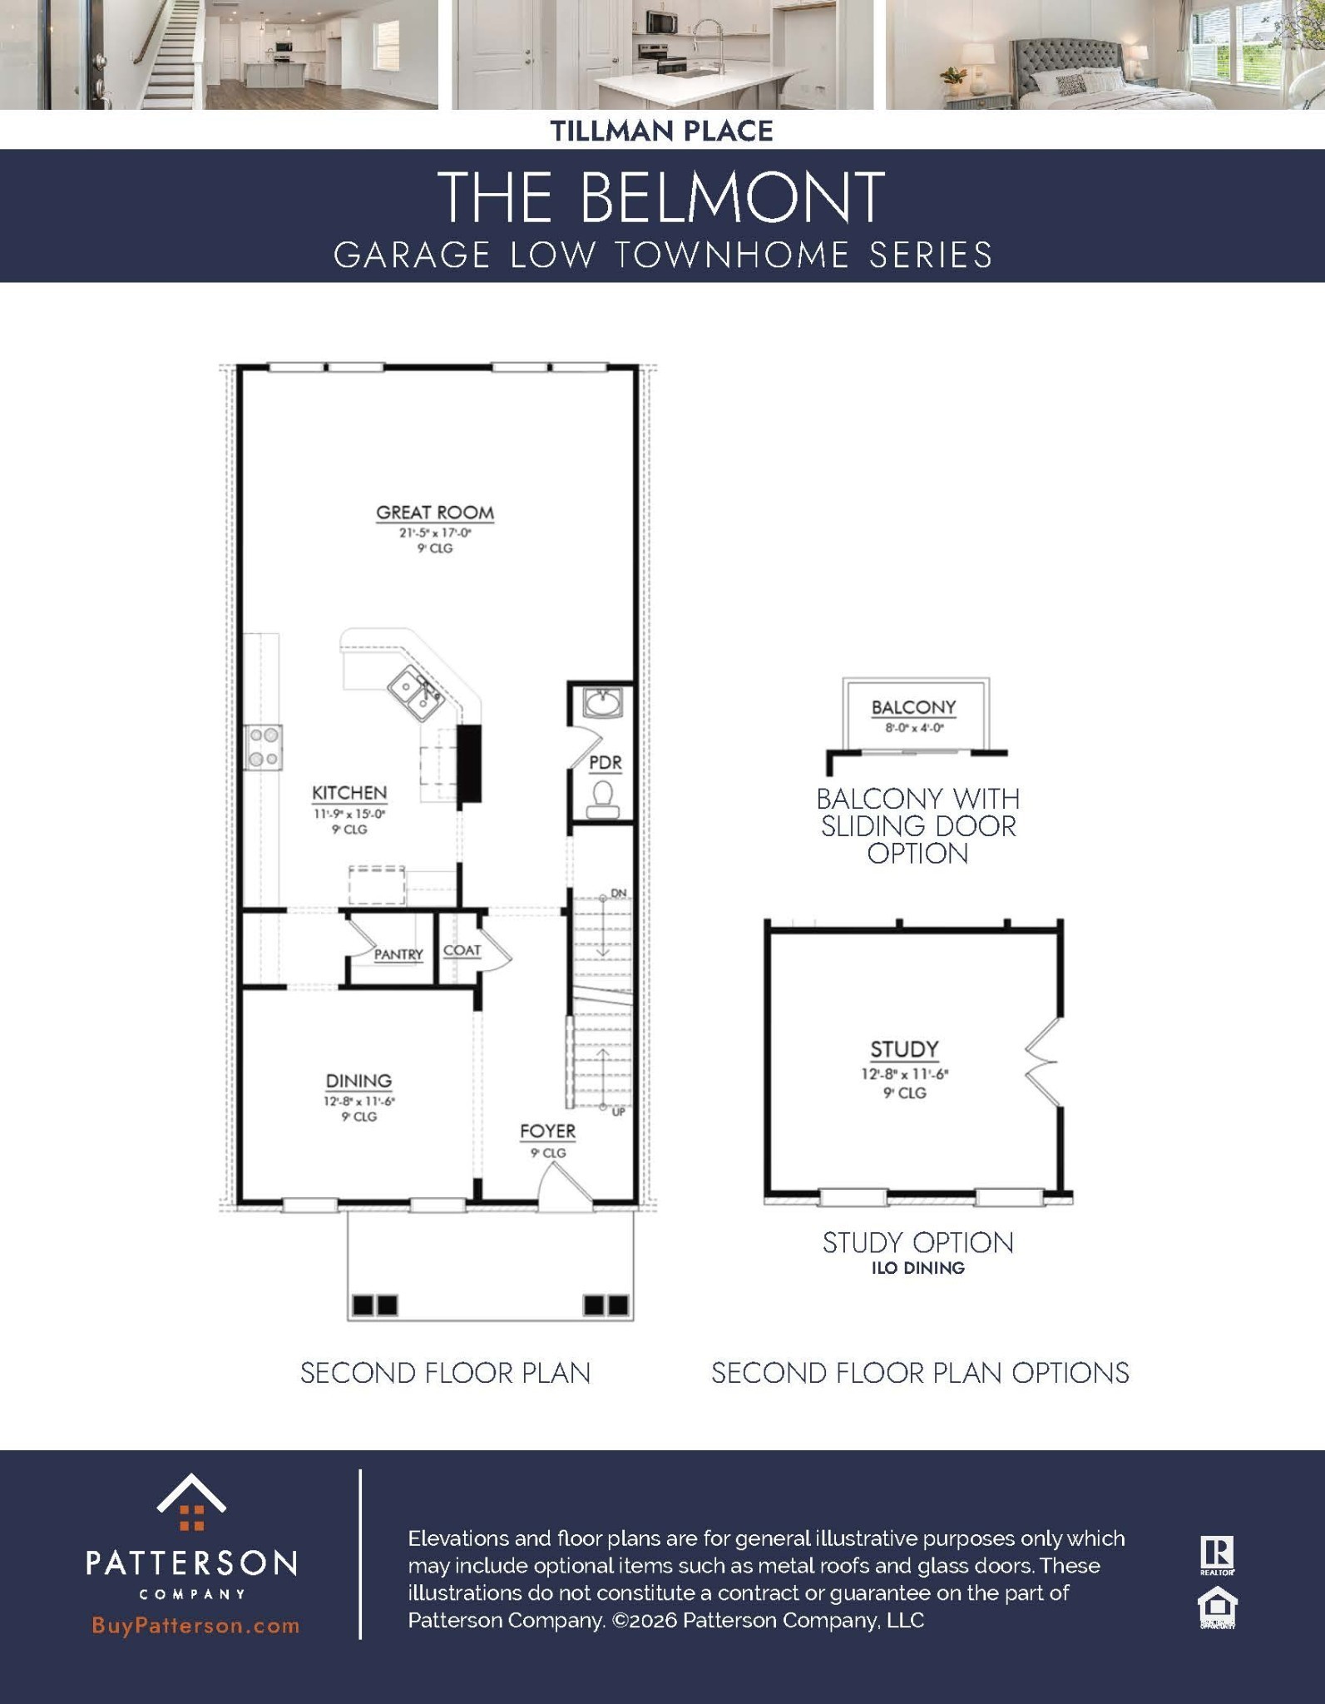
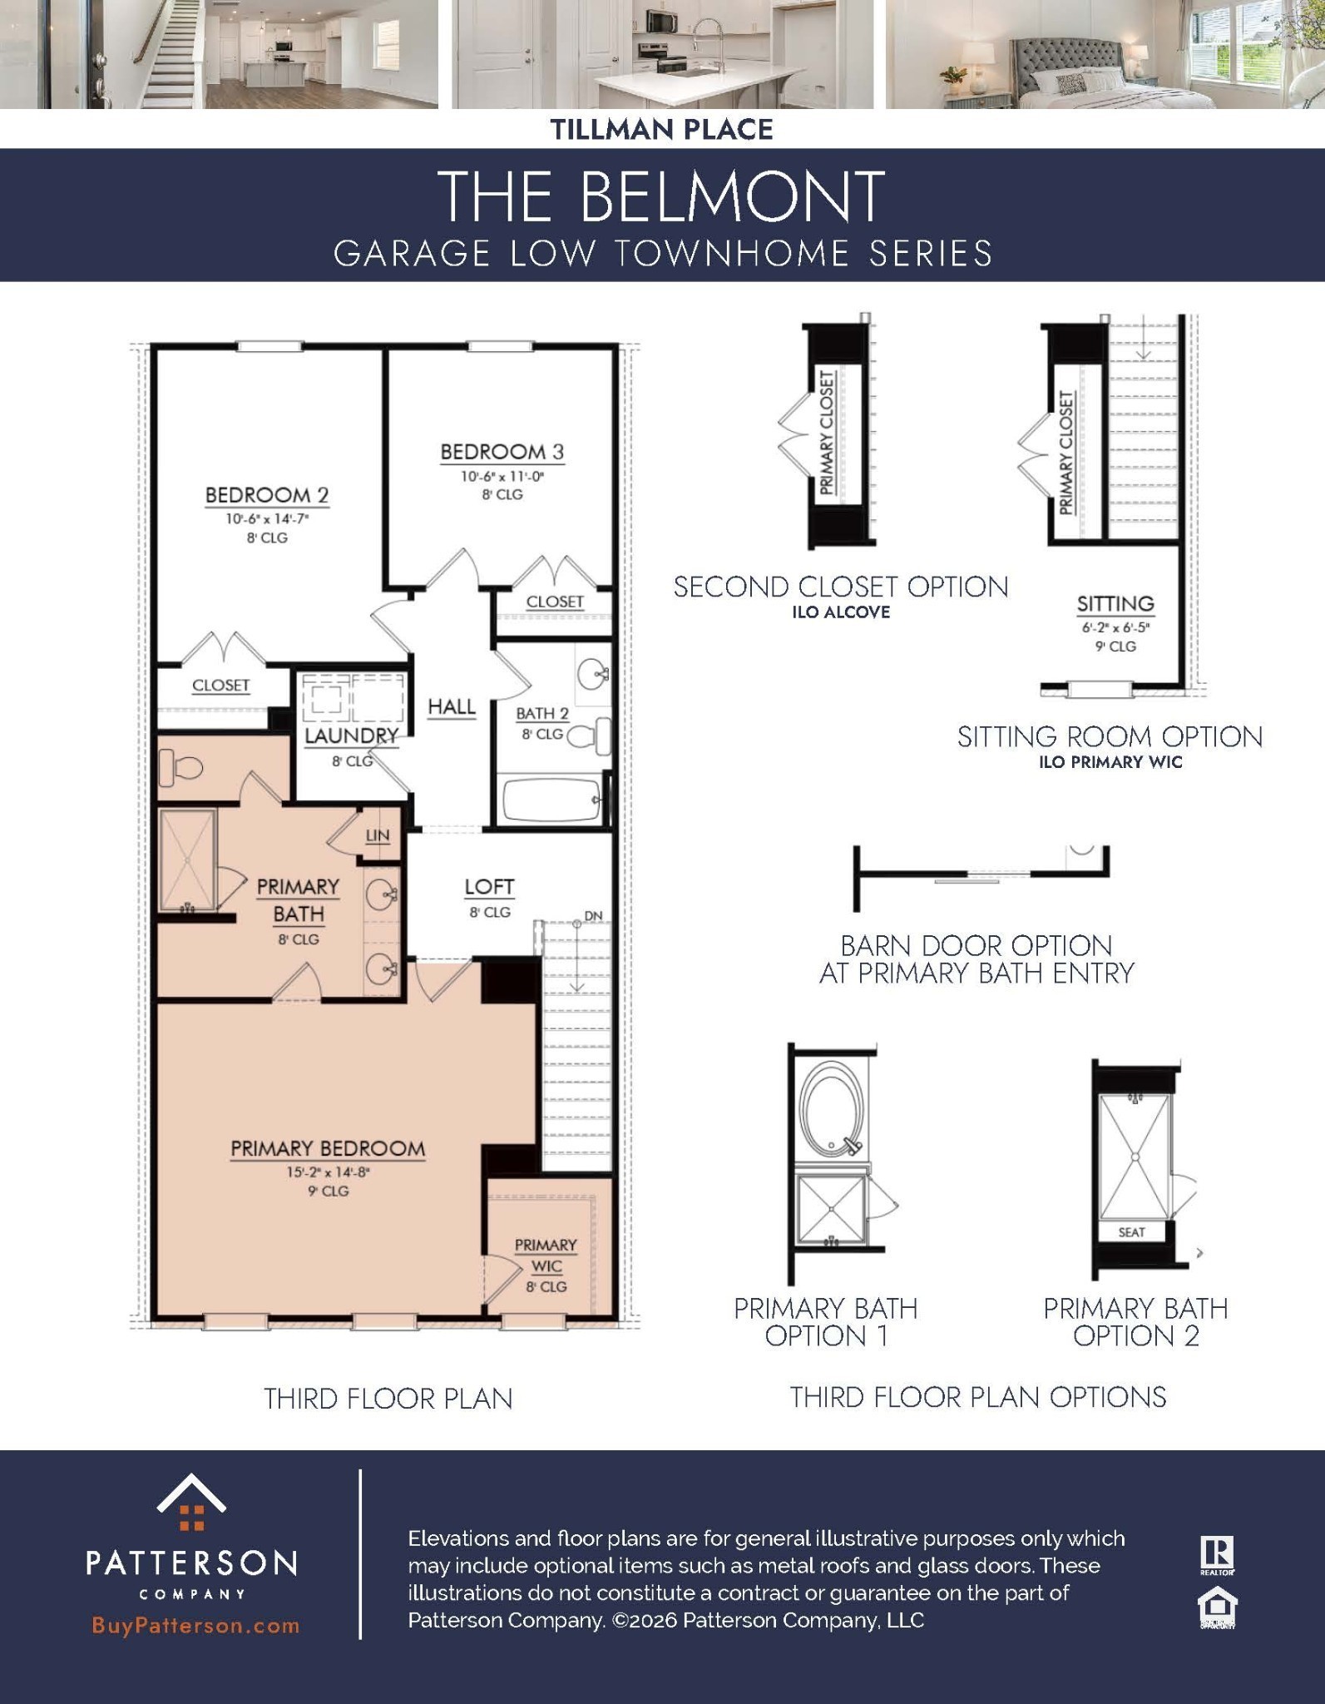
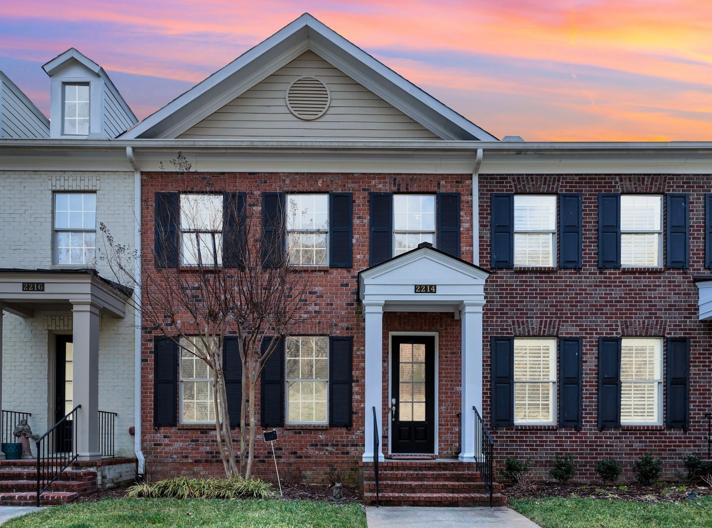
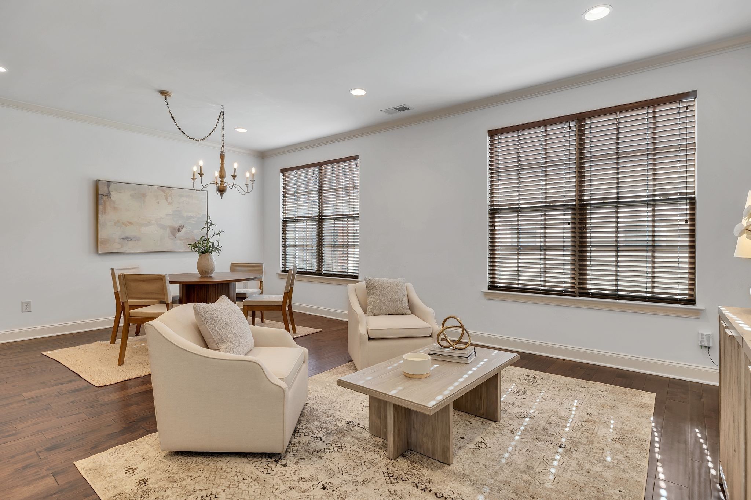
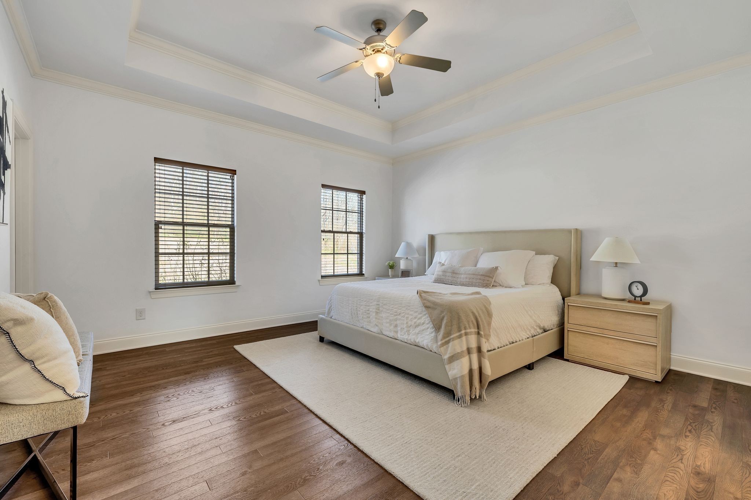
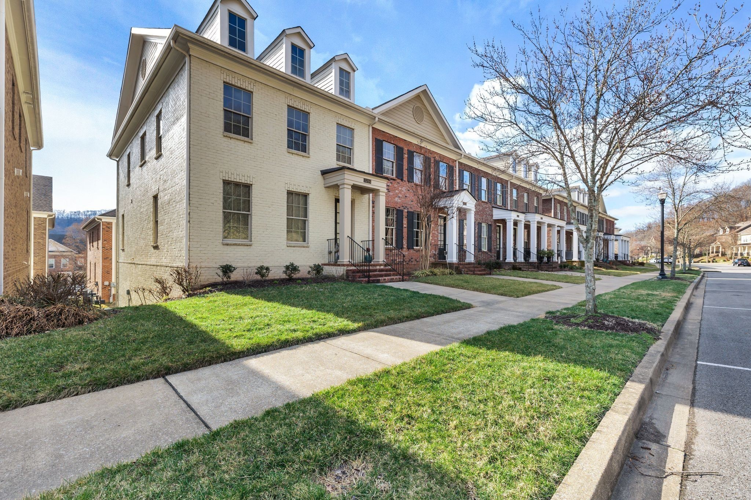
Introducing the Waverly, one of three townhome floor plans now selling at Tillman Place in Mt. Julietoffering approximately 2,140 to 2,435 square feet of thoughtfully designed living space by Patterson Company. The Waverly differs from our other two plans, the Ashford and Belmont, by featuring a large fourth bedroom on the second floor with a walk in closet and private bathroom. As with all Tillman Place homes this house exudes charm. From the brick exterior and covered front porch, step into a layout designed with flexibility and everyday living in mind. The main living level features a rare fourth bedroom with a large walk-in closet and private en suite bath, ideal for guests, a teen suite, or a quiet retreat for extended family. The kitchen features a functional peninsula with counter-height seating, creating a natural connection to the great room, where everyone can gather, connect, and unwind. An optional balcony adds the perfect spot for fresh air, morning coffee, or a bit of outdoor living. Upstairs, you’ll find three additional bedrooms, including a comfortable primary suite, along with a centrally located laundry room that keeps daily routines simple and efficient. Downstairs, the rear-entry two-car garage is complemented by generous storageor personalize the space with an optional bonus room that can easily become a playroom, media room, or flex space that grows with your family. Tillman Place offers a low-maintenance lifestyle in a prime location just minutes from I-40, BNA Airport, Providence Marketplace, and top-rated schoolsbringing together convenience, comfort, and room to live the way you want. **Ask about exclusive incentives for first buyers at Tillman Place!**
Details
| MLS # | 3336023 |
|---|---|
| Listing Type | For Sale |
| Style | Town House |
| HOA Dues | $217 |
| Sub-Type | Resale |
| Status | Active |
| Year | 2026 |
| Days On Site | 20 |
| Listing Provided By | Patterson Company, LLC | Riley Yarbrough |
Features
| Bed(s) | 4 |
|---|---|
| Bath(s) | 4 Total |
| SQ Feet | 2,154 |
| Garage | 2 |
| Basement | Y |
| Story(s) | 2 |
Parking
| Parking Features | Garage Door Opener, Alley Access |
|---|---|
| Garage Yes / No | Yes |
Taxes
| Property | 1535 |
|---|
Area Information
| State | TN |
|---|---|
| County | Wilson County |
| City | Mount Juliet |
| Zip Code | 37122 |
| Area | Wilson County | TN |
| Community Name | Tillman Place |
| School District | Mt. Juliet High School |
| Elementary School | Springdale Elementary School |
| High School | Mt. Juliet High School |
| Listing VS Median (in Tillman Place) | |
Price: $457,990 low | high Med: $472,754 sqft: 2,154 low | high Med: 2,154 $ / sqft: $213 low | high Med: $219 On site: 20 low | high Med: 3 | |
Market Activity 37122
Request a showing
Request a showing
 Listings courtesy of RealTracs MLS as distributed by MLS GRID.
Based on information submitted to the MLS GRID as of August 26, 2026 at 5:45:19 AM PDT All data is obtained from various sources and may not have been verified by broker or MLS GRID. Supplied Open House Information is subject to change without notice. All information should be independently reviewed and verified for accuracy. Properties may or may not be listed by the office/agent presenting the information.
The Digital Millennium Copyright Act of 1998, 17 U.S.C. § 512 (the “DMCA”) provides recourse for copyright owners who believe that material appearing on the Internet infringes their rights under U.S. copyright law. If you believe in good faith that any content or material made available in connection with our website or services infringes your copyright, you (or your agent) may send us a notice requesting that the content or material be removed, or access to it blocked. Notices must be sent in writing by email to DMCAnotice@MLSGrid.com.
“The DMCA requires that your notice of alleged copyright infringement include the following information: (1) description of the copyrighted work that is the subject of claimed infringement; (2) description of the alleged infringing content and information sufficient to permit us to locate the content; (3) contact information for you, including your address, telephone number and email address; (4) a statement by you that you have a good faith belief that the content in the manner complained of is not authorized by the copyright owner, or its agent, or by the operation of any law; (5) a statement by you, signed under penalty of perjury, that the information in the notification is accurate and that you have the authority to enforce the copyrights that are claimed to be infringed; and (6) a physical or electronic signature of the copyright owner or a person authorized to act on the copyright owner’s behalf. Failure to include all of the above information may result in the delay of the processing of your complaint.
Contact
Learn More About This Property

| Open House |
|---|
| In-Person 08/28 3:00 PM - 5:00 PM |
| State | TN |
|---|---|
| County | Wilson County |
| City | Mount Juliet |
| Zip Code | 37122 |
| Area | Wilson County | TN |
| Community Name | Tillman Place |
| School District | Mt. Juliet High School |
| Elementary School | Springdale Elementary School |
| High School | Mt. Juliet High School |
| Listing VS Median (in Tillman Place) | |
Price: $457,990 low | high Med: $472,754 sqft: 2,154 low | high Med: 2,154 $ / sqft: $213 low | high Med: $219 On site: 20 low | high Med: 3 | |