
 New Listing
1125 Sage St,Thompsons Station, TN 37179
Thompsons Station, TN 37179

Description
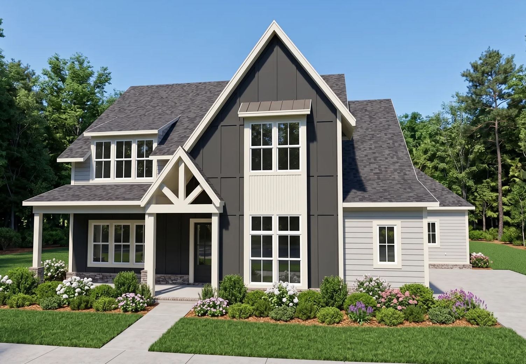
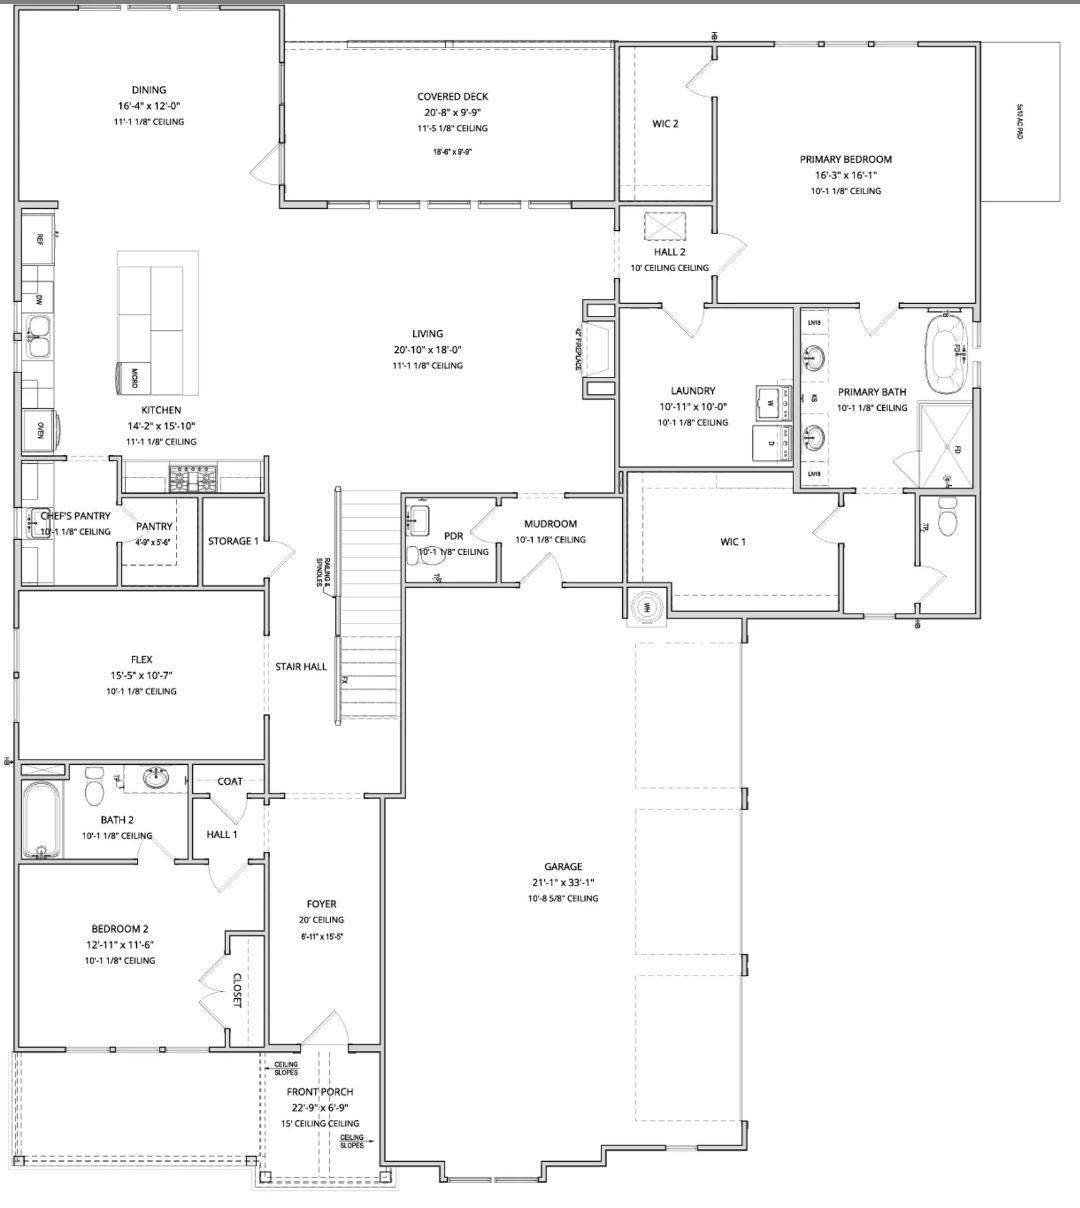
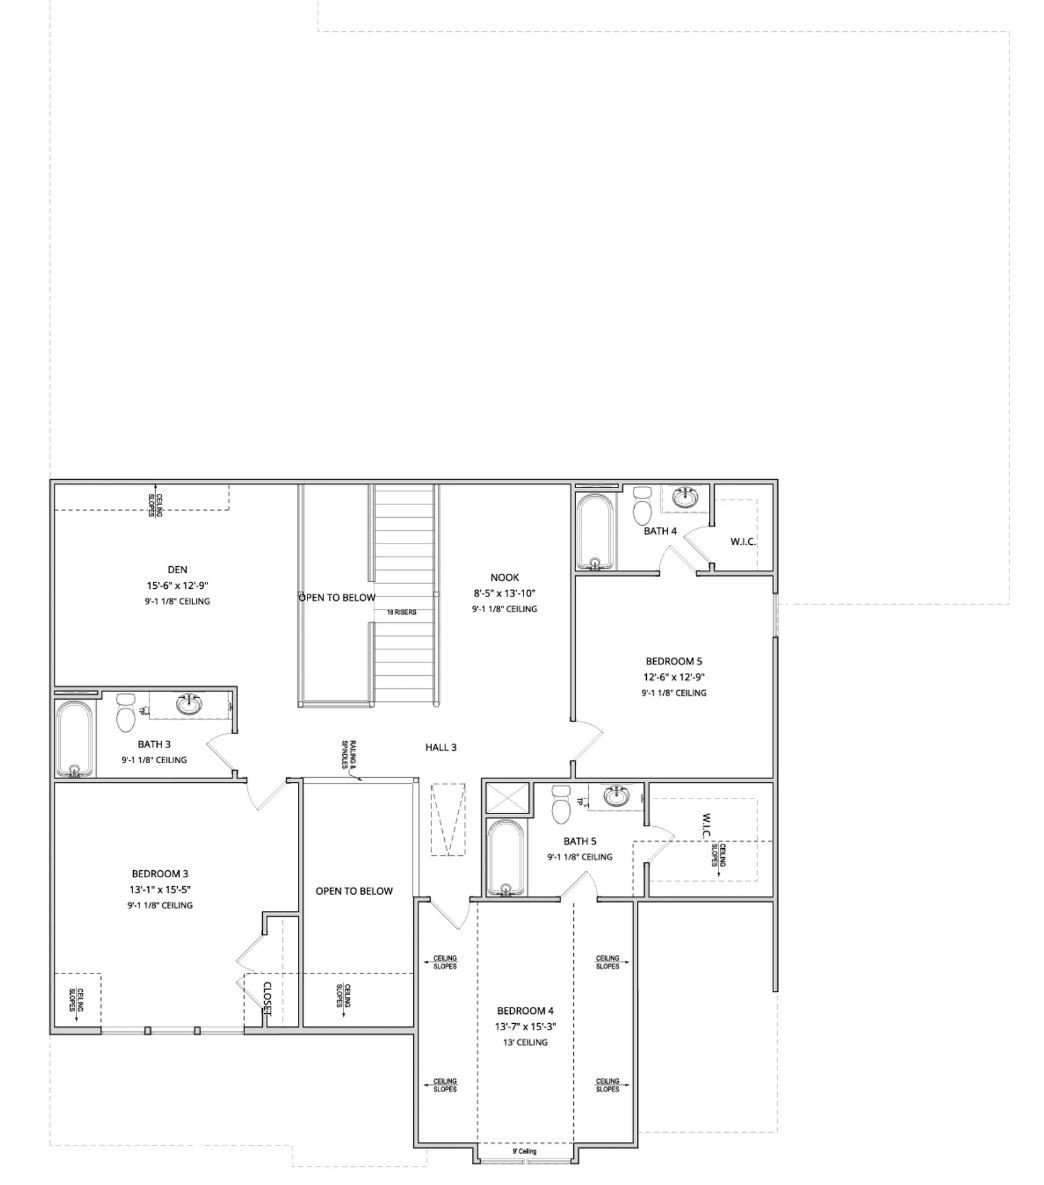
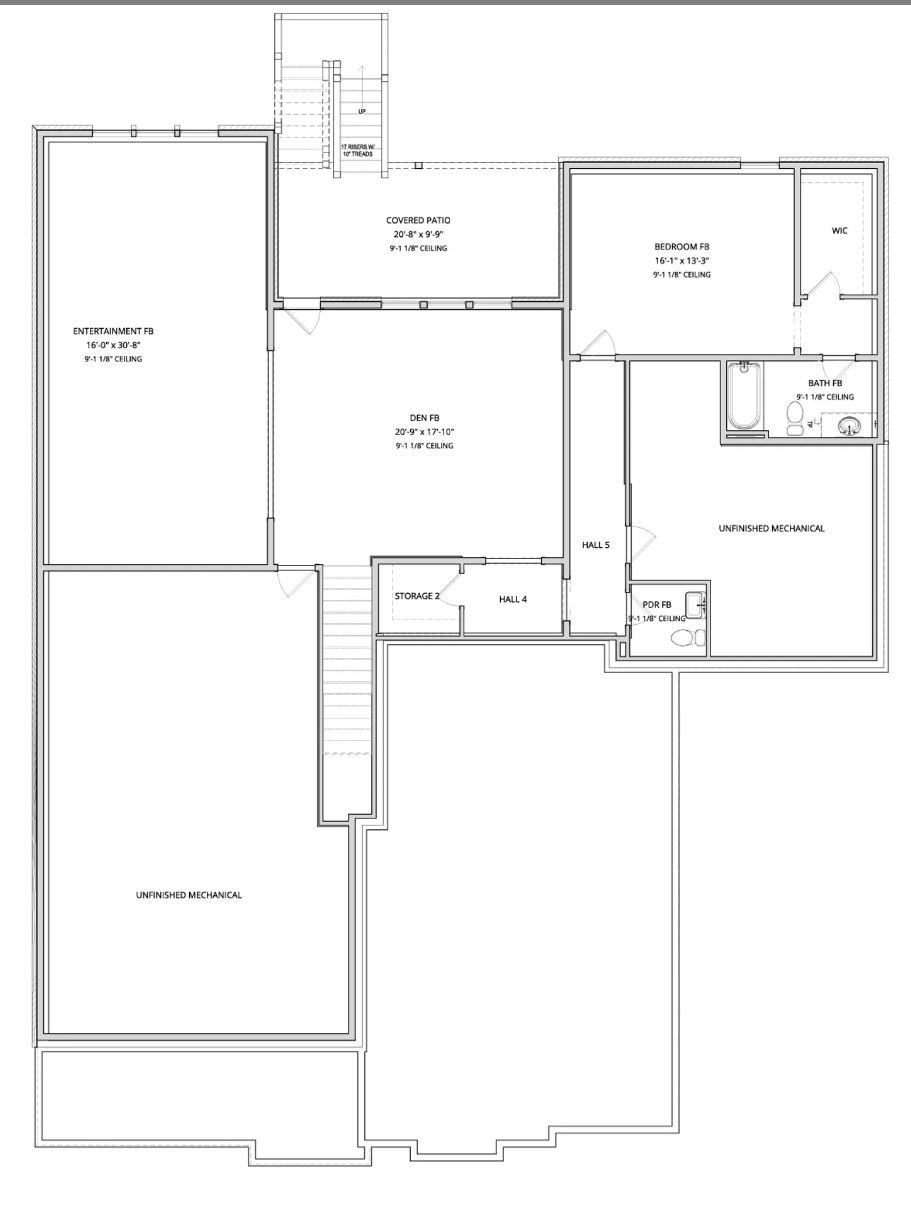
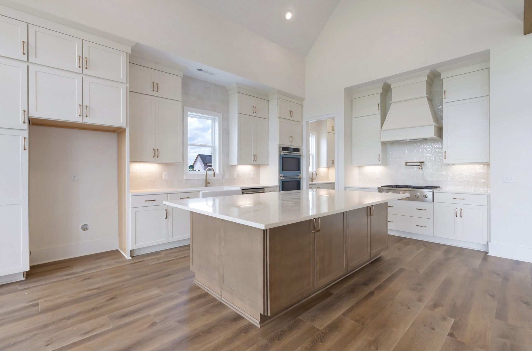
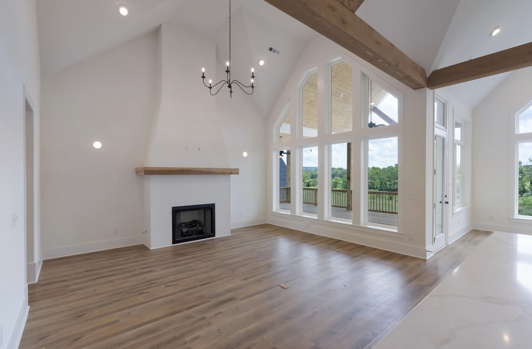
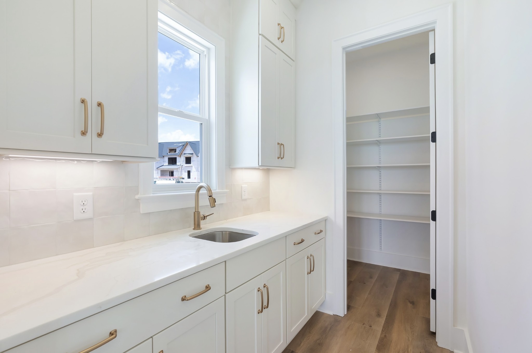
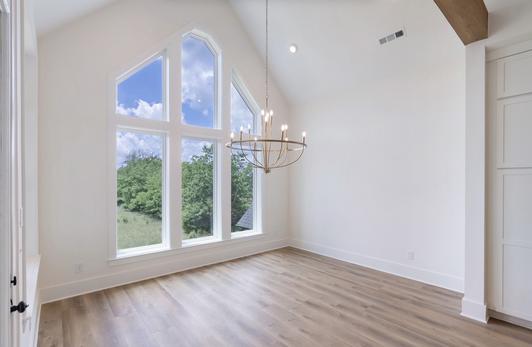
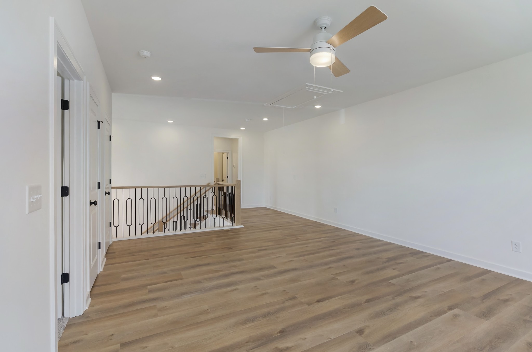
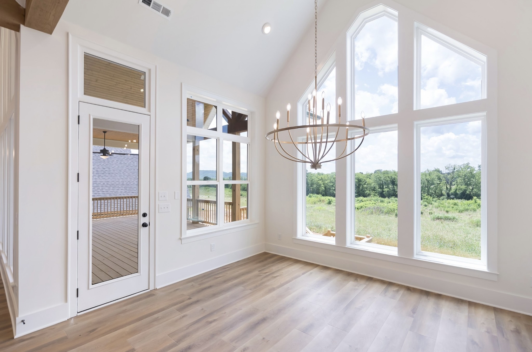
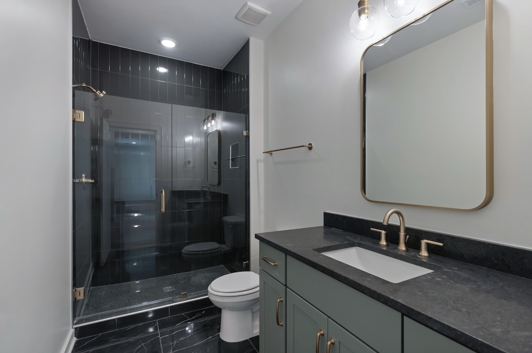
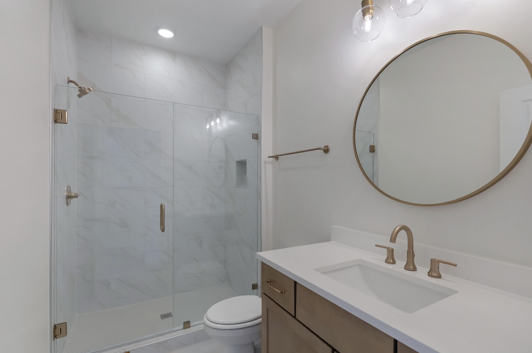
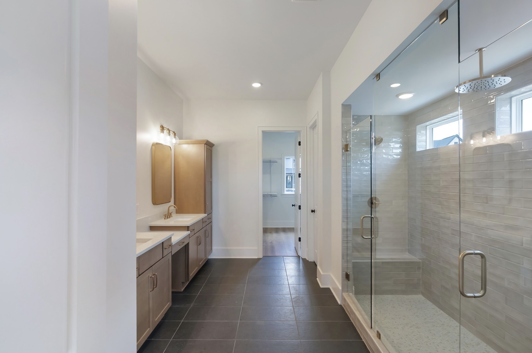
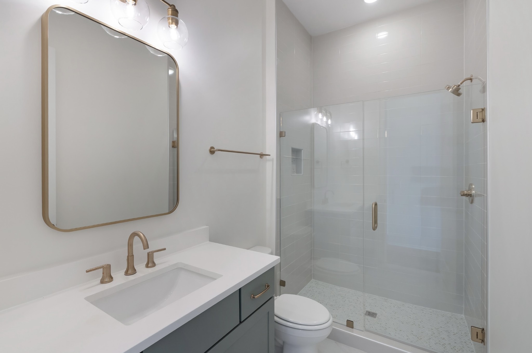
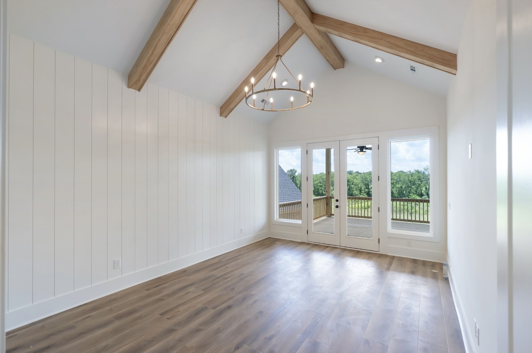
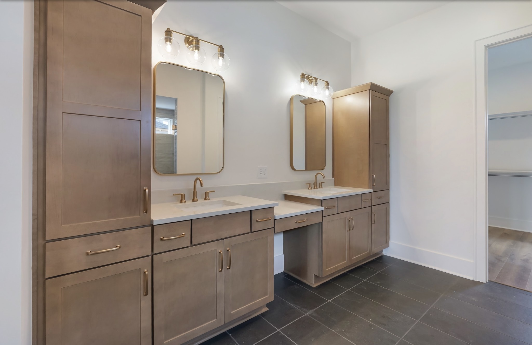
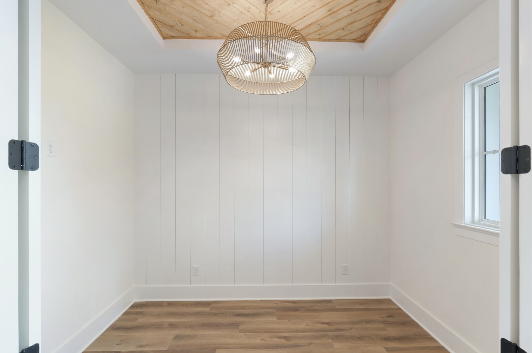
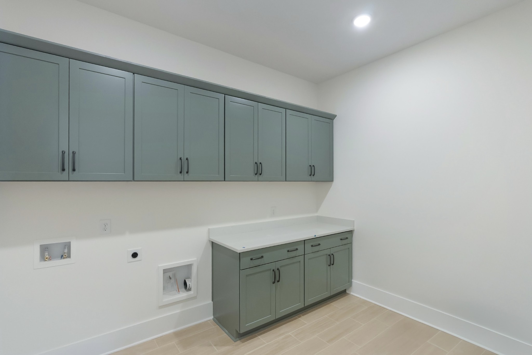
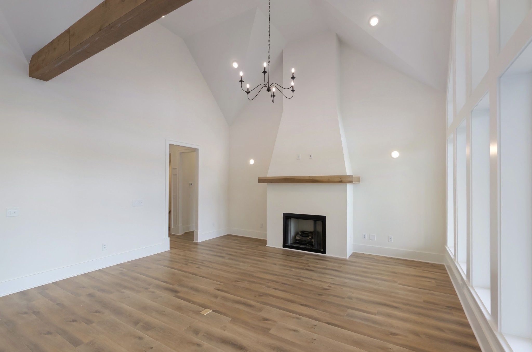
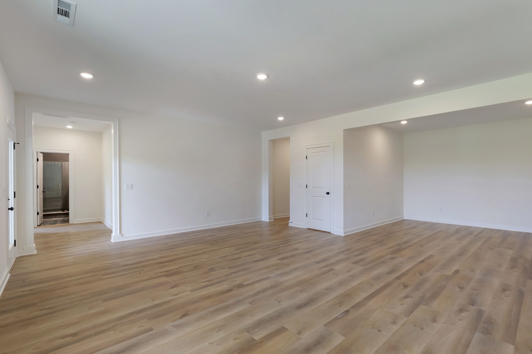
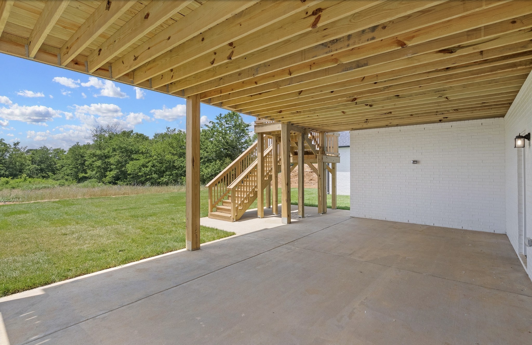
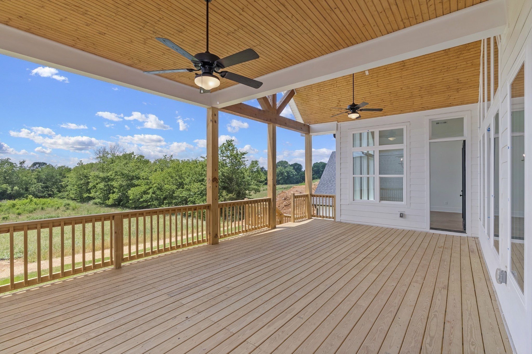
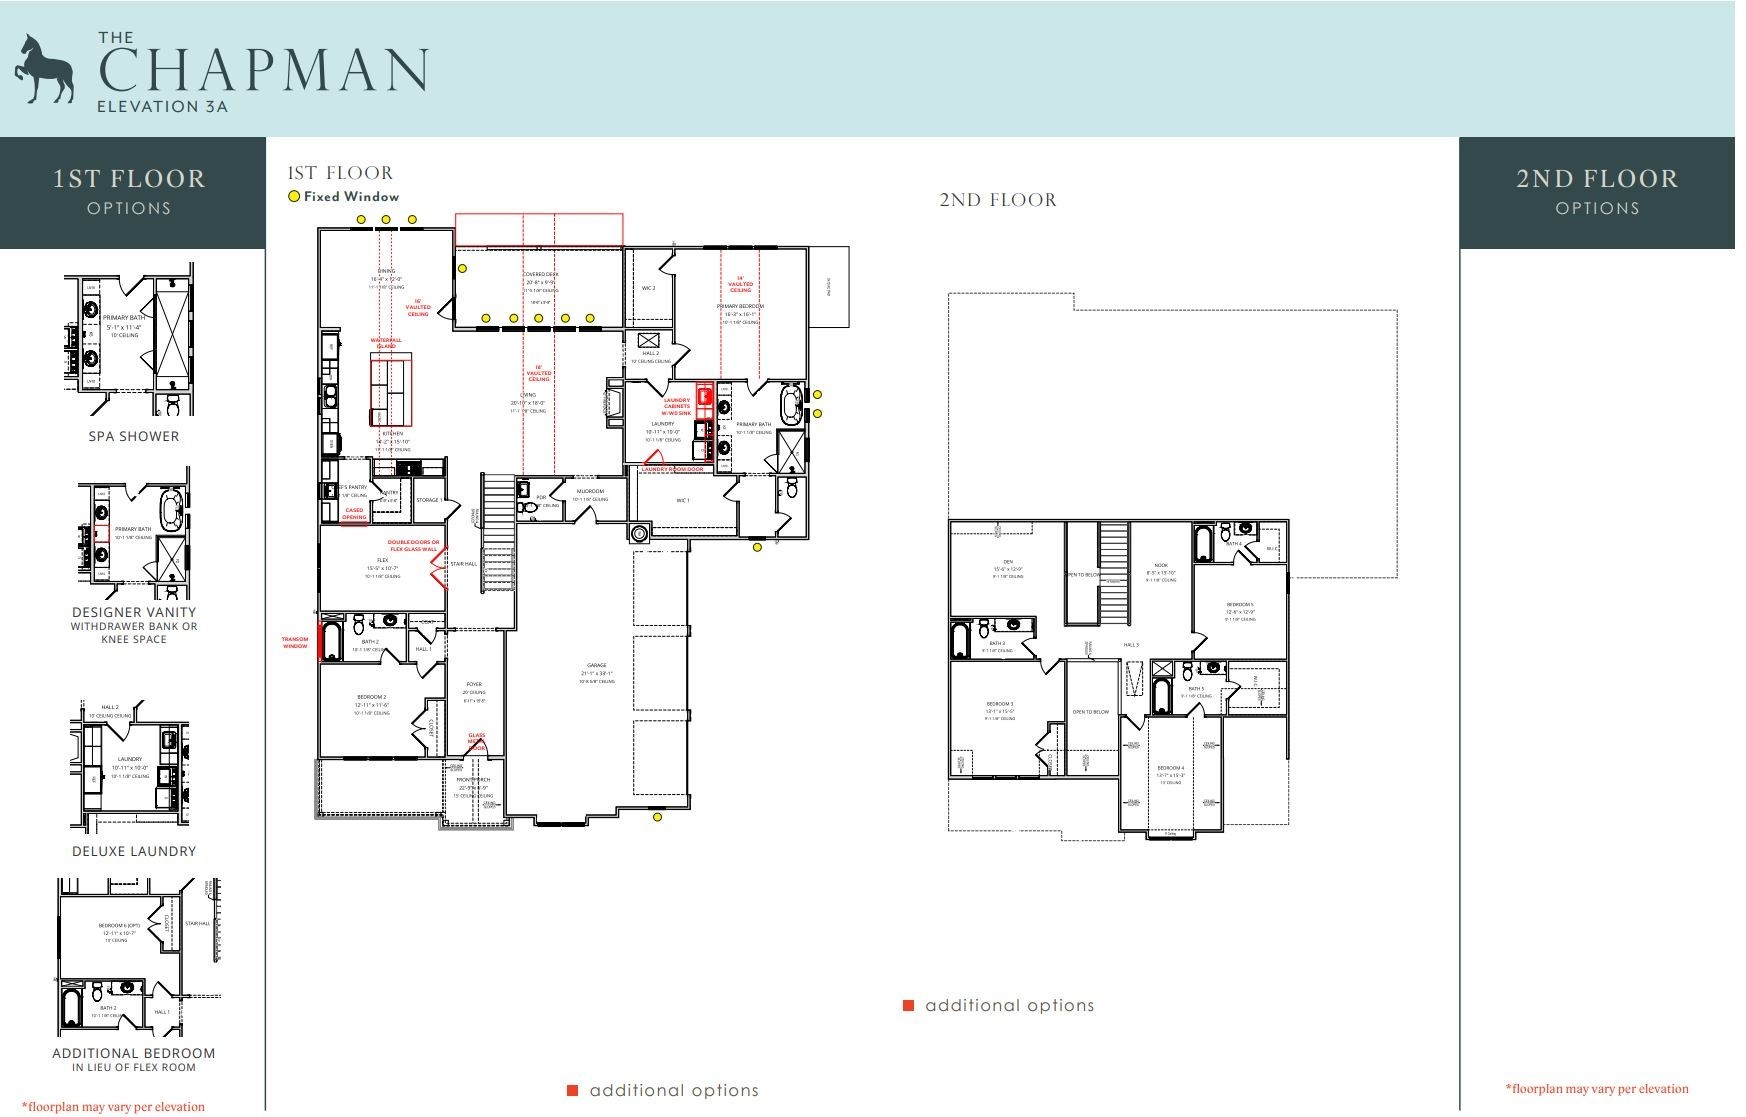
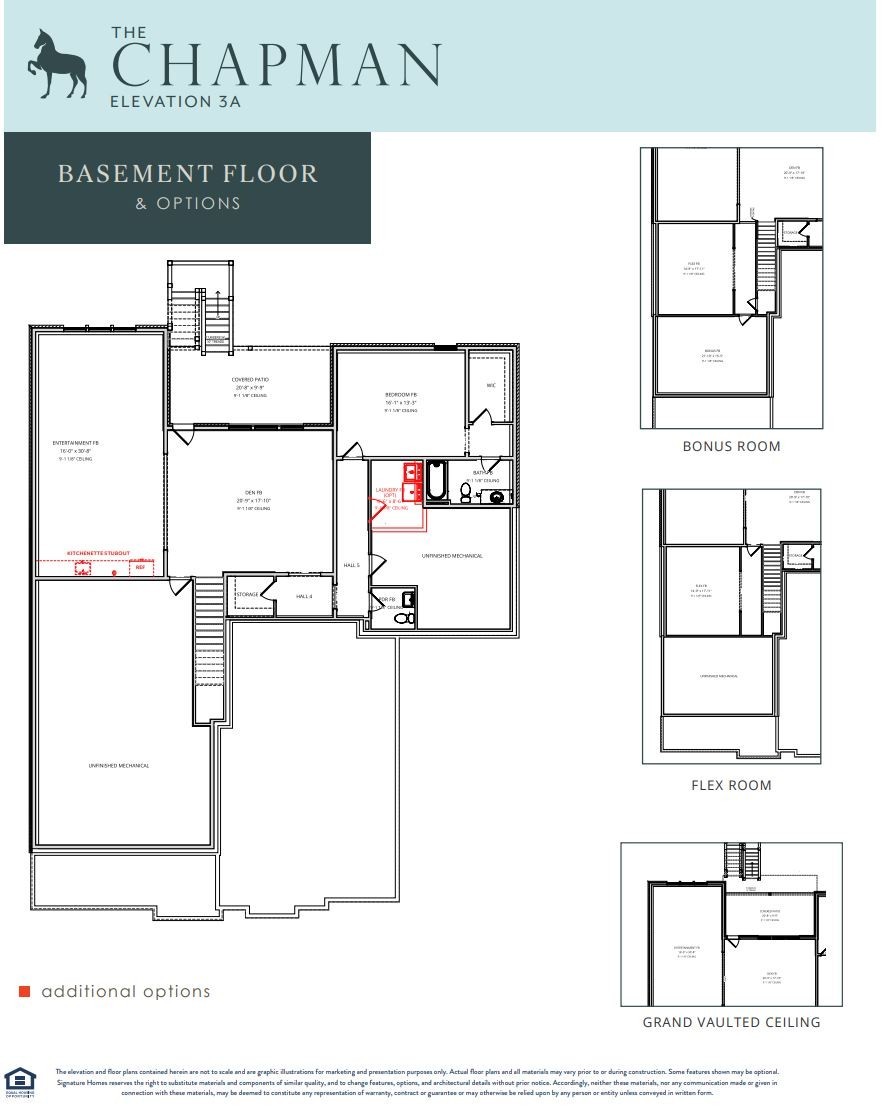
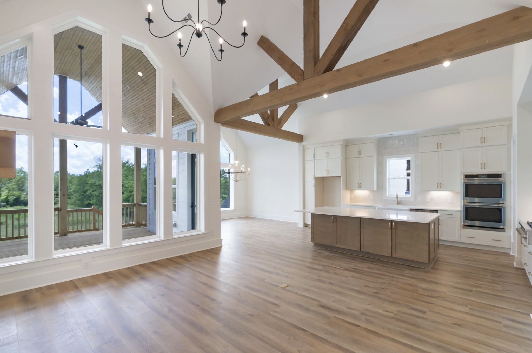
FINISHED BASEMENT AND 4 CAR GARAGE ON MAIN LEVEL! Walk out finished basement with additionl SF possible. Price includes 4th garage, deluxe laundry room, flex glass wall at office space, vaulted ceilings in the kitchen, dining and living room as well as a chef's panty! Multiple Rooms in the basement for creating entertaining space for your friends and family + laundry room and half bath with a BR and full en suit bath! Plan can still be changed and design selections have not yet been chosen - make it your own! Price incudes all standard included design features. Welcome to Williamson County's premier community, Saddlewalk at June Lake! Vacation where you live while you drive your golf cart or walk to the future town center! Greeted but a stunning two story foyer this home will take your breath away the moment you step inside! With two bedrooms on the first floor plus an office and a 4 car garage the Addington floor plan perfectly blends functionality and modern living. Gourmet kitchen is complete with a Chef's pantry and open to your dining room and living room all complete with 19 foot ceilings, huge windows and beams, sure to impress guests! Upstairs you will find a large den perfect for a playroom or media room. In addition, the upstairs offers 3 bedrooms and 3 bathrooms. Escape to the outdoors with your covered patio and backyard! Down stairs, escape to your completely finished basement complete with an additional bedroom, bathroom and den area! Come see why June Lake is one of Williamson County's hottest new communities. Homeowners will enjoy walking to the future June Lake town center and currently experience resort-style amenities including resort style pool, clubhouse with a fitness center, playground, pickleball court, and more!
Details
| MLS # | 3630790 |
|---|---|
| Listing Type | For Sale |
| Style | House |
| HOA Dues | $125 |
| Sub-Type | Resale |
| Status | Active |
| Year | 2026 |
| Days On Site | 2 |
| Listing Provided By | Signature Homes Realty | Katie Bates |
Features
| Bed(s) | 6 |
|---|---|
| Bath(s) | 8 Total |
| SQ Feet | 6,037 |
| Garage | 4 |
| Story(s) | 3 |
| Acreage | 0.26 |
Exterior
| Lot Features | Level |
|---|
Parking
| Parking Features | Garage Faces Side |
|---|---|
| Garage Yes / No | Yes |
Area Information
| State | TN |
|---|---|
| County | Williamson County |
| City | Thompsons Station |
| Zip Code | 37179 |
| Area | Williamson County | TN |
| Community Name | Saddlewalk at June Lake |
| School District | Summit High School |
| Elementary School | Bethesda Elementary |
| High School | Summit High School |
| Listing VS Median (in Saddlewalk at June Lake) | |
Price: $1,631,900 low | high Med: $696,860 sqft: 6,037 low | high Med: 2,273 $ / sqft: $270 low | high Med: $307 On site: 2 low | high Med: 4.5 | |
Market Activity 37179
Request a showing
Request a showing
 Listings courtesy of RealTracs MLS as distributed by MLS GRID.
Based on information submitted to the MLS GRID as of November 4, 2026 at 5:58:54 PM PST All data is obtained from various sources and may not have been verified by broker or MLS GRID. Supplied Open House Information is subject to change without notice. All information should be independently reviewed and verified for accuracy. Properties may or may not be listed by the office/agent presenting the information.
The Digital Millennium Copyright Act of 1998, 17 U.S.C. § 512 (the “DMCA”) provides recourse for copyright owners who believe that material appearing on the Internet infringes their rights under U.S. copyright law. If you believe in good faith that any content or material made available in connection with our website or services infringes your copyright, you (or your agent) may send us a notice requesting that the content or material be removed, or access to it blocked. Notices must be sent in writing by email to DMCAnotice@MLSGrid.com.
“The DMCA requires that your notice of alleged copyright infringement include the following information: (1) description of the copyrighted work that is the subject of claimed infringement; (2) description of the alleged infringing content and information sufficient to permit us to locate the content; (3) contact information for you, including your address, telephone number and email address; (4) a statement by you that you have a good faith belief that the content in the manner complained of is not authorized by the copyright owner, or its agent, or by the operation of any law; (5) a statement by you, signed under penalty of perjury, that the information in the notification is accurate and that you have the authority to enforce the copyrights that are claimed to be infringed; and (6) a physical or electronic signature of the copyright owner or a person authorized to act on the copyright owner’s behalf. Failure to include all of the above information may result in the delay of the processing of your complaint.
Contact
Learn More About This Property

| State | TN |
|---|---|
| County | Williamson County |
| City | Thompsons Station |
| Zip Code | 37179 |
| Area | Williamson County | TN |
| Community Name | Saddlewalk at June Lake |
| School District | Summit High School |
| Elementary School | Bethesda Elementary |
| High School | Summit High School |
| Listing VS Median (in Saddlewalk at June Lake) | |
Price: $1,631,900 low | high Med: $696,860 sqft: 6,037 low | high Med: 2,273 $ / sqft: $270 low | high Med: $307 On site: 2 low | high Med: 4.5 | |
 | $1,445,8001117 Sage StThompsons Station, TN 37179 |